
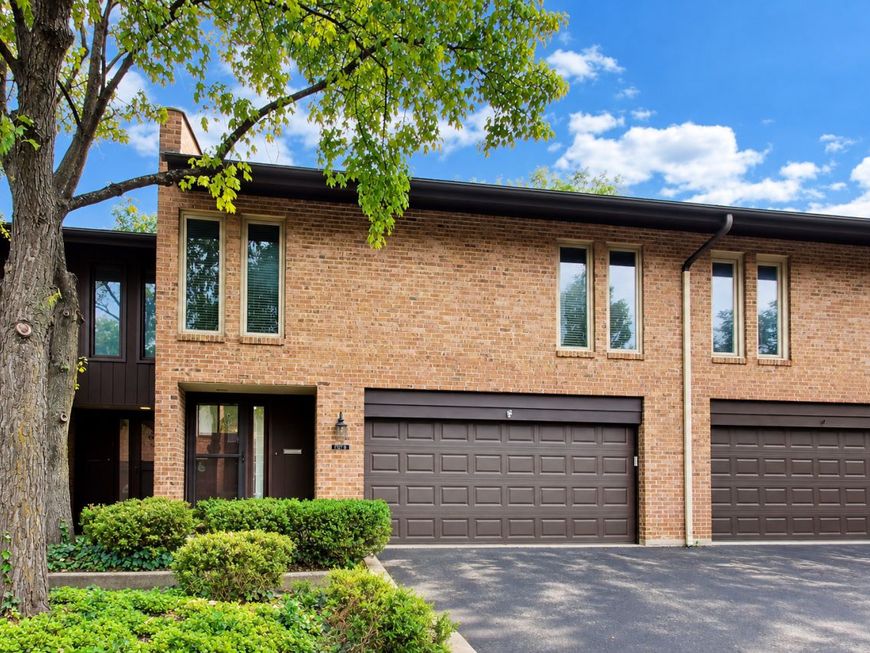
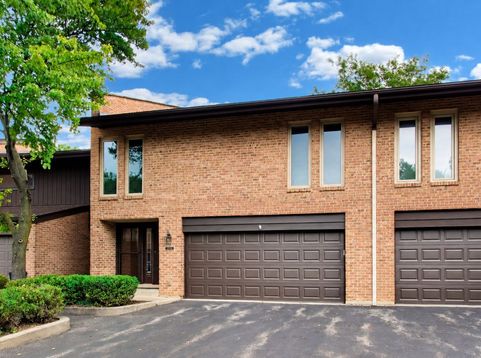
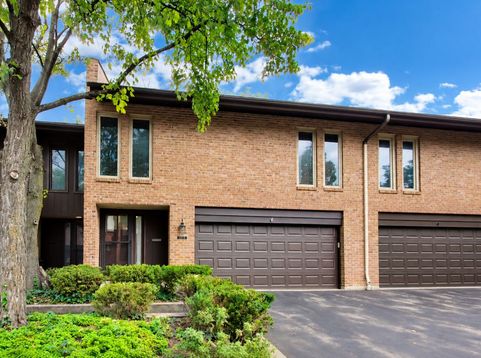
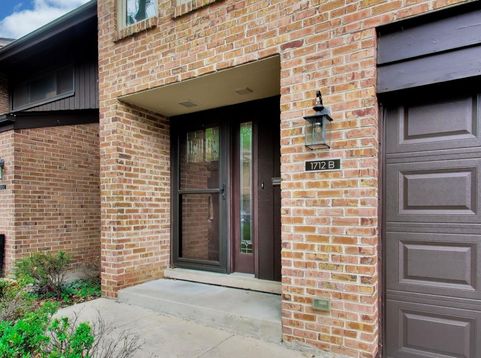
1712 Wildberry Drive, Unit B Glenview, IL 60025
Welcome home to this beautifully updated three-bedroom townhome in Valley Lo's desirable Wildberry community. From the moment you enter, you'll be impressed by the dedicated foyer featuring a generous guest closet and a dramatic two-story accent wall with beautiful trim detail, enhanced by abundant natural light from a skylight. Gorgeous dark wide-plank flooring flows throughout the home, creating a warm and sophisticated feel. The inviting main living space offers a wonderful combination of style, warmth, and functionality. The beautifully updated kitchen features quartz countertops, a classic subway tile backsplash, a farmhouse sink, stainless steel appliances, abundant cabinetry, and a lofted ceiling that brings in even more natural light. The kitchen flows seamlessly into a dedicated dining area, perfect for both everyday meals and entertaining. The living room is anchored by a fireplace and framed by sliding glass doors that fill the room with sunlight and lead to a private patio overlooking peaceful green space. A striking natural brick wall extends throughout the living area, adding character, texture, and warmth. A convenient powder room and access to the attached two-car garage complete the main level. Upstairs, the expansive primary suite is a true retreat, featuring a beautiful brick accent wall, private balcony, generous closet space, and an updated ensuite bath with a double vanity and tub/shower combination. Two additional spacious bedrooms with ample closets share an updated hall bath featuring a double vanity and flush-entry walk-in shower. The living space continues in the finished lower level with a large recreation room and an additional flexible room ideal for a home office, exercise space, playroom, or hobby room. A powder room, added in 2022, and a dedicated laundry room complete this level. Beyond the beautiful cosmetic updates, many of the important behind-the-scenes improvements have already been taken care of, including a new furnace and central air conditioning in 2020, water heater and patio doors in 2022, garage door in 2024, and new kitchen appliances in 2025. Enjoy all that Wildberry has to offer, including the community pool, along with a convenient Glenview location close to shopping, restaurants, grocery stores, and transportation. All of this within award-winning Glenview School Districts 34 and 225. This wonderful home offers the ideal combination of updated style, generous living space, and important recent improvements, ready for its next owner to enjoy.

Baird & Warner New Client Care Team Agent Cell: 312.847.5702 Email
Property Details
Feature Descriptions
Room Information
Schools
Disclaimer: The accuracy of all information regardless of source, including but not limited to square footage and lot size, is deemed reliable but not guaranteed nor warranted and should be personally verified through personal inspection by and/or with the appropriate professionals.
Location
See details and scored characteristics about this location.

Listing Office: @properties Christie's International Real Estate
Listing Office Phone: 847-832-0002

Member Participants (and their affiliated licensees, if applicable) shall indicate on their websites that IDX information is provided exclusively for consumers’ personal non-commercial use, that it may not be used for any purpose other than to identify prospective properties consumers may be interested in purchasing, that the data is deemed reliable but is not guaranteed by MLS GRID, and that the use of the MLS GRID Data may be subject to an end user license agreement prescribed by the Member Participant’s applicable MLS if any and as amended from time to time. MLS GRID may, at its discretion, require use of other disclaimers as necessary to protect Member Participant, and/or their MLS from liability.
Based on information submitted to the MLS GRID. All data is obtained from various sources and may not have been verified by broker or MLS GRID. Supplied Open House Information is subject to change without notice. All information should be independently reviewed and verified for accuracy. Properties may or may not be listed by the office/agent presenting the information.
Select a format below, new window will open and will prompt you to print.


AWARD WINNING SERVICES


GLOBAL REACH & HOME INSURANCE



Member Participants (and their affiliated licensees, if applicable) shall indicate on their websites that IDX information is provided exclusively for consumers’ personal non-commercial use, that it may not be used for any purpose other than to identify prospective properties consumers may be interested in purchasing, that the data is deemed reliable but is not guaranteed by MLS GRID, and that the use of the MLS GRID Data may be subject to an end user license agreement prescribed by the Member Participant’s applicable MLS if any and as amended from time to time. MLS GRID may, at its discretion, require use of other disclaimers as necessary to protect Member Participant, and/or their MLS from liability.
Based on information submitted to the MLS GRID. All data is obtained from various sources and may not have been verified by broker or MLS GRID. Supplied Open House Information is subject to change without notice. All information should be independently reviewed and verified for accuracy. Properties may or may not be listed by the office/agent presenting the information.
Privacy Policy / DMCA Notice / ADA Accessibility

