

Listing Office: @properties
Listing Office Phone: (262) 348-0200
1711 Mt Moriah Dr Twin Lakes, WI 53181
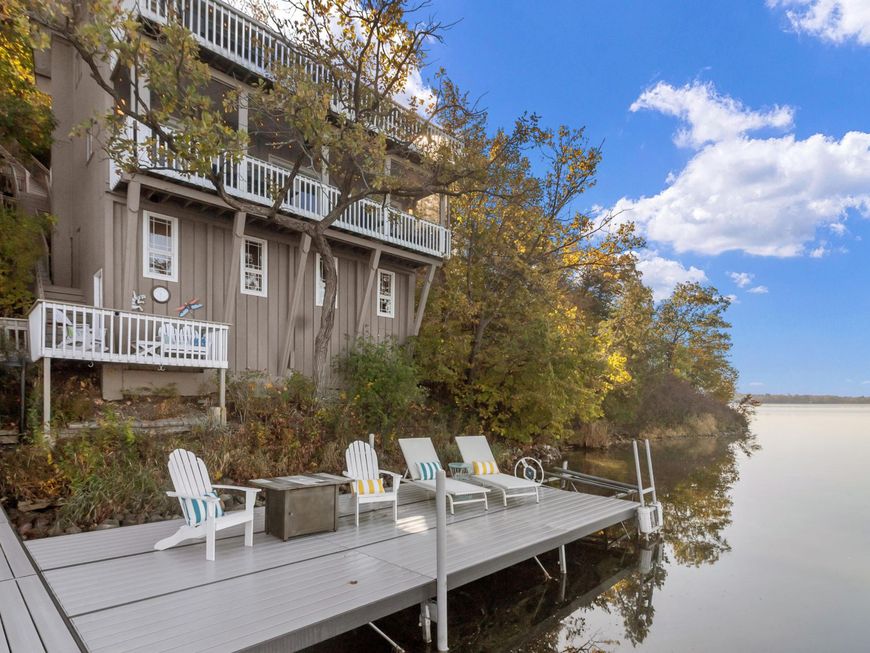
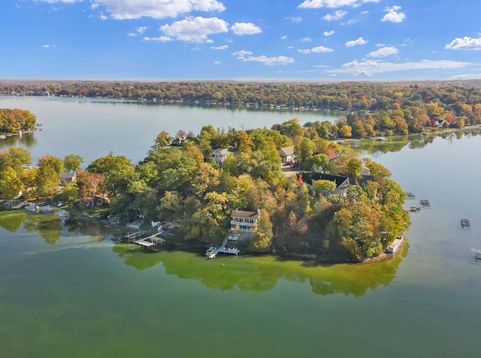
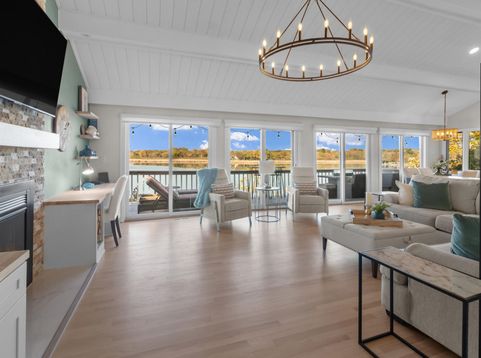
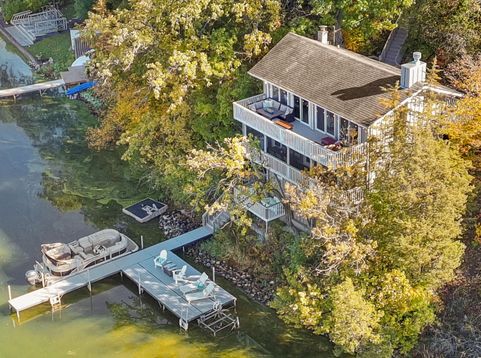
You will be awed by breathtaking views of Lake Elizabeth's bay from every room of this updated lakefront retreat! Perched high above the water in desirable Twin Lakes Park, offering privacy on a dead-end cul-de-sac, bordered by two vacant lots. Enjoy panoramic lake views from multiple decks, sunsets from the screened porch, or a book on the tranquil rear deck. Extensive 2026 updates throughout! A separate lakeside bonus-level retreat with full bath offers space for guests, a home office, or quiet relaxation. Just steps from a fantastic private pier for endless lake activities! Enjoy the community's private beach/park and welcoming neighborhood atmosphere. A rare combination of privacy, spectacular views, and lakefront living in an established community! Virtual FIre. Offered turnkey.

Baird & Warner New Client Care Team Agent Cell: 312.847.5702 Email
Property Details
Feature Descriptions
Room Information
Schools
Disclaimer: The accuracy of all information regardless of source, including but not limited to square footage and lot size, is deemed reliable but not guaranteed nor warranted and should be personally verified through personal inspection by and/or with the appropriate professionals.
Location
See details and scored characteristics about this location.
Select a format below, new window will open and will prompt you to print.


AWARD WINNING SERVICES


GLOBAL REACH & HOME INSURANCE



Information is supplied by seller and other third parties and has not been verified.
Listing data compilation and photo(s) © 2026 – Multiple Listing Service, Inc. – All Rights Reserved .
Data Source: Metro MLS
Privacy Policy / DMCA Notice / ADA Accessibility

