
1710 Tarah Trace Dr Brandon, FL 33510
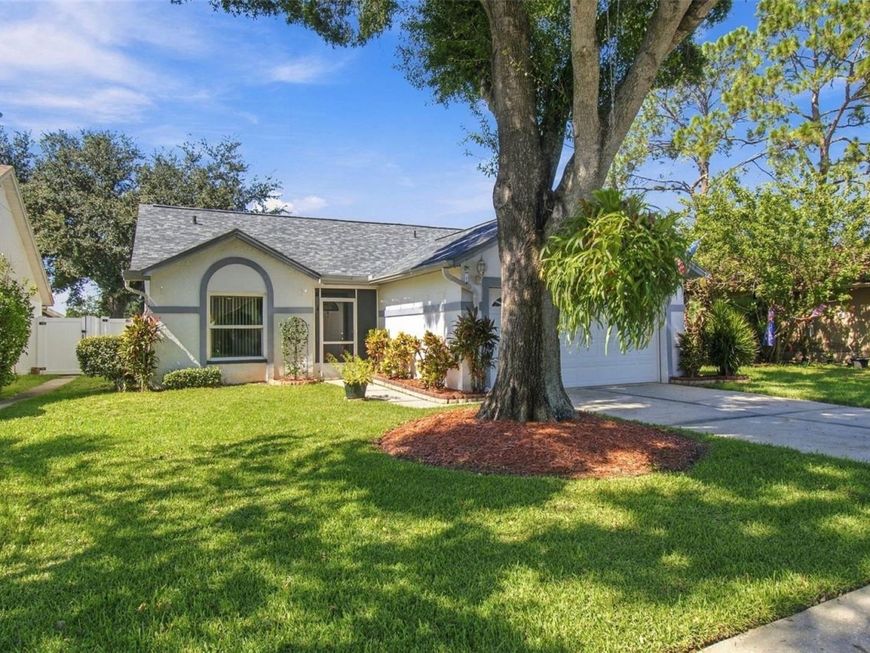
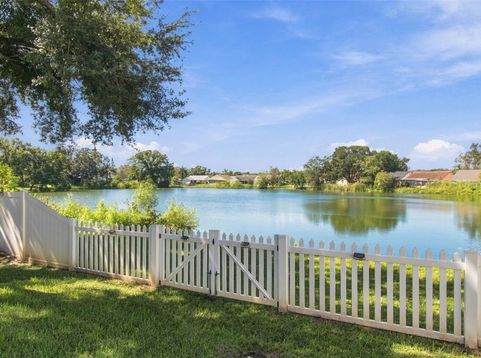
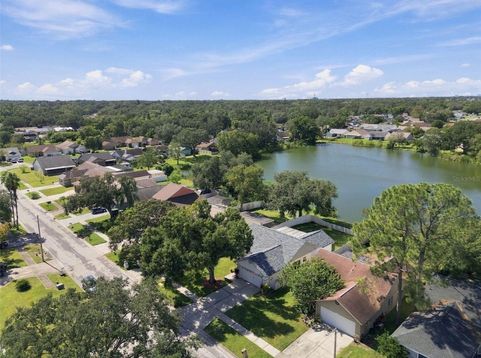
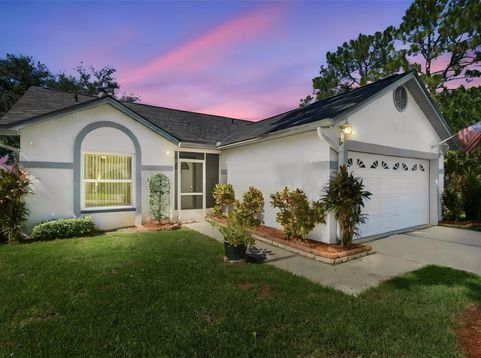
**MOVE-IN READY LAKEFRONT HOME WITH BEAUTIFUL UPGRADES AND PEACEFUL WATER VIEWS!** Welcome to 1710 Tarah Trace Drive, a beautifully maintained home situated on Glass Lake in Brandon! This inviting property offers a wonderful combination of comfort, functionality, and thoughtful improvements throughout. Enjoy peace of mind with a **NEW ROOF INSTALLED IN 2026**, updated A/C system 2024, upgraded 150-amp electrical panel, water heater 2019, updated plumbing throughout the home, replacement hurricane-rated windows, upgraded sliding glass doors, and a reinforced garage door. Step inside through the screened front porch and tiled entryway to discover a spacious living room featuring vaulted ceilings and a comfortable, open feel. The beautifully remodeled kitchen (2017) is sure to impress with its solid wood cabinetry, gorgeous quartz countertops, decorative tile backsplash, recessed lighting, and tongue-and-groove luxury vinyl flooring. Designed with both style and convenience in mind, the kitchen features a built-in spice rack, pull-out trash cabinet, multi-tier pull-out storage organizers, countertop-mounted garbage disposal control, and a dedicated coffee and wine bar. The updated range includes an air-fryer oven, and **ALL APPLIANCES CONVEY!** The primary bedroom features vaulted ceilings, a walk-in closet with additional storage features, and convenient access to a private bathroom with tiled flooring and a tub/shower combination. Additional storage includes a linen closet with pull-out drawers. The second bedroom offers built-in storage, while the third bedroom features mirrored closet doors. A hallway linen closet provides additional convenience, and the second bathroom includes a tiled tub/shower combination. Step outside and enjoy the peaceful surroundings of **GLASS LAKE!** The backyard features privacy fencing, gates on both sides of the home, and a dedicated grilling pad, offering a wonderful setting for outdoor enjoyment. Additional features include an irrigation system, gutters, and downspouts. With its beautiful lakefront location, extensive improvements, thoughtfully remodeled kitchen, and move-in-ready condition, this home offers an exceptional opportunity to enjoy Florida living. **CONVENIENT BRANDON LOCATION!** Enjoy easy access to major roadways, including I-75, I-4, State Road 60, U.S. Highway 301 and the Selmon Expressway, connecting you to Tampa, Riverview, Lakeland and surrounding communities. Conveniently located near shopping, grocery stores, restaurants, medical facilities and entertainment. Nearby destinations include Publix, ALDI, Walmart, Brandon Exchange, HCA Florida Brandon Hospital and numerous local dining options. Enjoy the convenience of an established Brandon neighborhood with everyday necessities just a short drive away!**Schedule your private showing today and discover all this wonderful property has!**

Baird & Warner New Client Care Team Agent Cell: 312.847.5702 Email
Property Details
Amenities
Feature Descriptions
Schools
Disclaimer: The accuracy of all information regardless of source, including but not limited to square footage and lot size, is deemed reliable but not guaranteed nor warranted and should be personally verified through personal inspection by and/or with the appropriate professionals.
Location
See details and scored characteristics about this location.

Listing Office: RE/MAX BAYSIDE REALTY LLC

Member Participants (and their affiliated licensees, if applicable) shall indicate on their websites that IDX information is provided exclusively for consumers’ personal non-commercial use, that it may not be used for any purpose other than to identify prospective properties consumers may be interested in purchasing, that the data is deemed reliable but is not guaranteed by MLS GRID, and that the use of the MLS GRID Data may be subject to an end user license agreement prescribed by the Member Participant’s applicable MLS if any and as amended from time to time. MLS GRID may, at its discretion, require use of other disclaimers as necessary to protect Member Participant, and/or their MLS from liability.
Based on information submitted to the MLS GRID. All data is obtained from various sources and may not have been verified by broker or MLS GRID. Supplied Open House Information is subject to change without notice. All information should be independently reviewed and verified for accuracy. Properties may or may not be listed by the office/agent presenting the information.
Select a format below, new window will open and will prompt you to print.


AWARD WINNING SERVICES


GLOBAL REACH & HOME INSURANCE



Member Participants (and their affiliated licensees, if applicable) shall indicate on their websites that IDX information is provided exclusively for consumers’ personal non-commercial use, that it may not be used for any purpose other than to identify prospective properties consumers may be interested in purchasing, that the data is deemed reliable but is not guaranteed by MLS GRID, and that the use of the MLS GRID Data may be subject to an end user license agreement prescribed by the Member Participant’s applicable MLS if any and as amended from time to time. MLS GRID may, at its discretion, require use of other disclaimers as necessary to protect Member Participant, and/or their MLS from liability.
Based on information submitted to the MLS GRID. All data is obtained from various sources and may not have been verified by broker or MLS GRID. Supplied Open House Information is subject to change without notice. All information should be independently reviewed and verified for accuracy. Properties may or may not be listed by the office/agent presenting the information.
Privacy Policy / DMCA Notice / ADA Accessibility

