
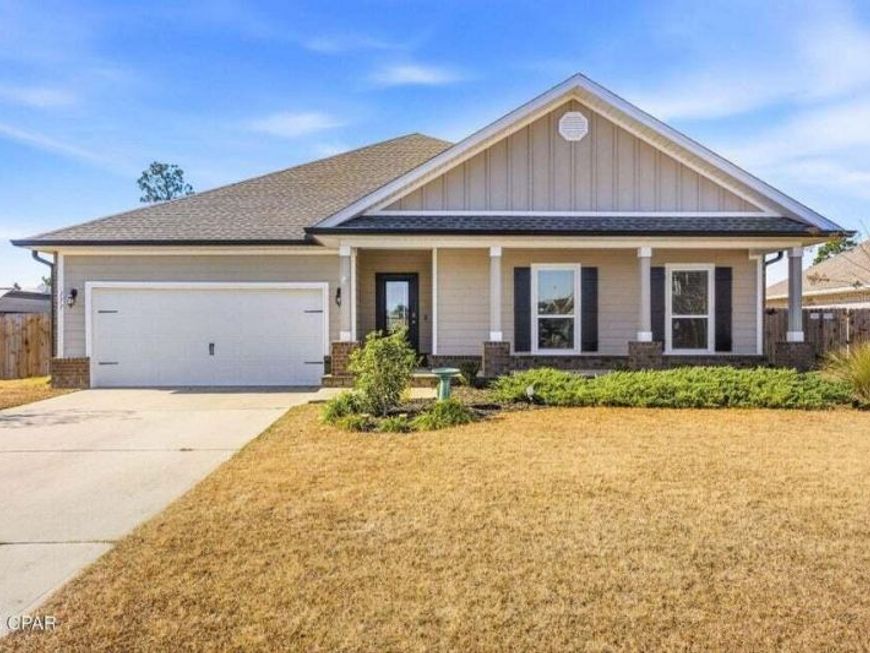
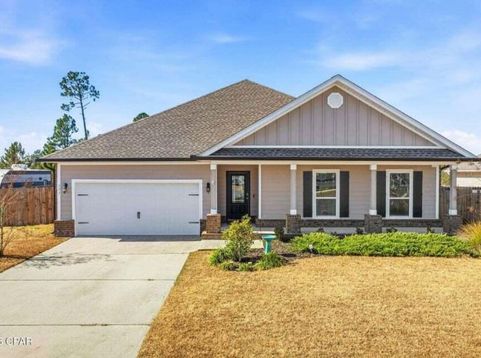
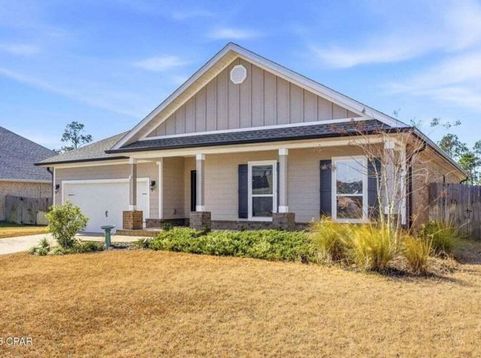
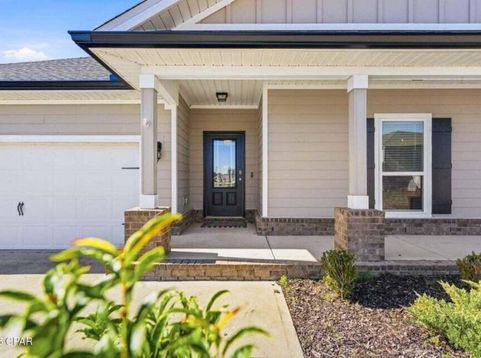
171 Grafton Street Southport, FL 32409
WHY WAIT? THIS HOME IS READY FOR YOU! 🏡✨ Looking for more space, a great backyard, and a community with amenities you'll actually enjoy? This 4-bedroom, 2.5-bath, 2,303 sq. ft. home in Fanning Bayou deserves a look! Inside, you'll find an open floor plan with vaulted ceilings, a spacious kitchen with granite countertops, a large island, updated appliances, and an oversized pantry. The primary suite features a beautiful ensuite and large walk-in closet, while three additional bedrooms provide plenty of flexibility. Step outside to a fully fenced backyard, extended covered porch, and peaceful pond views--perfect for morning coffee, entertaining, or relaxing after a long day. Enjoy neighborhood amenities including a 5,000 sq. ft. pool pavilion, grilling areas, and playground. ✨ Why wait? If you've been waiting for the right home, this could be it. Come see it, fall in love, and make it yours! views. Ideal for relaxation or entertaining. The primary suite offers vaulted ceilings and a luxurious en-suite bathroom with a soaking tub, glass-enclosed shower, and an expansive walk-in closet. Three additional generously sized bedrooms and a well-appointed laundry room complete the functional layout.As a resident of this community, you will also have access to the 5,000 Sq Ft pool pavilion, grilling areas, as well as a playground.I invite you to experience this exceptional home for yourself. Conveys with the property: AquaPro Water Systems reverse osmosis system, Reme Halo UV light air duct purifier, and outdoor shed.

Baird & Warner New Client Care Team Agent Cell: 312.847.5702 Email
Property Details
Feature Descriptions
Room Information
Schools
Disclaimer: The accuracy of all information regardless of source, including but not limited to square footage and lot size, is deemed reliable but not guaranteed nor warranted and should be personally verified through personal inspection by and/or with the appropriate professionals.
Location
See details and scored characteristics about this location.

Listing Office: Beachy Beach Real Estate
Select a format below, new window will open and will prompt you to print.


AWARD WINNING SERVICES


GLOBAL REACH & HOME INSURANCE



Privacy Policy / DMCA Notice / ADA Accessibility

