
1706 Belleair Forest Drive , Unit 238 Belleair, FL 33756
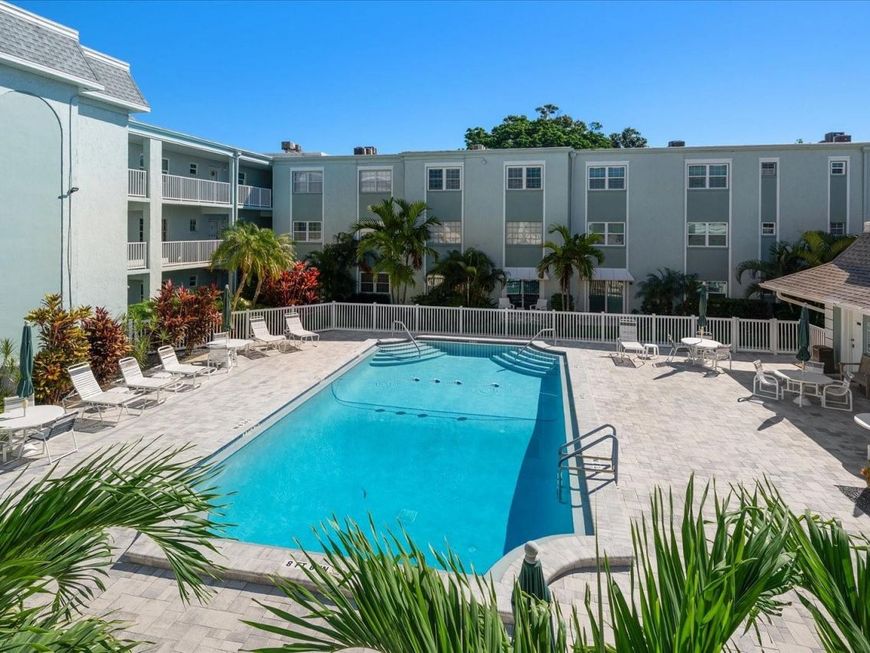
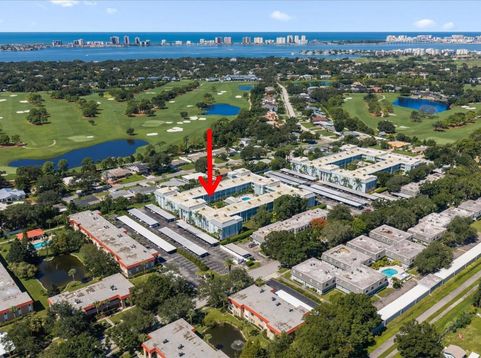
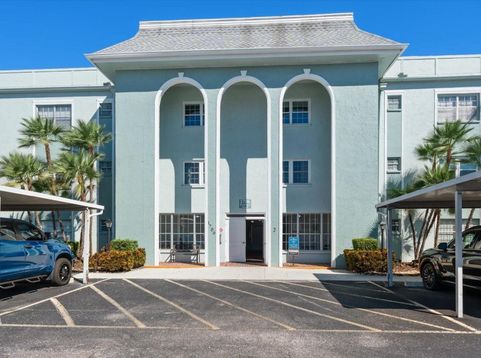
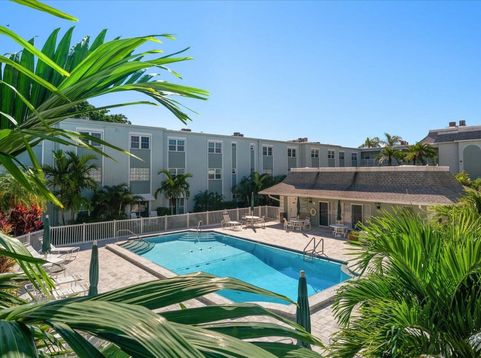
Virtually Staged. Welcome to Belleair Forest, one of Belleair's most beloved and desirable communities! This spacious 2-bedroom, 2-bath condominium offers approximately 1,200 square feet of comfortable living space and is ready for its new owner to make it their own. Featuring a newer Rheem A/C system installed in 2024 and regularly serviced, H20 tank in 2020. This home offers a wonderful opportunity to create your own Florida retreat. The spacious kitchen features a convenient dine-in area and flows seamlessly into the generously sized dining and living areas. The main living spaces are beautifully finished with 18-inch ceramic tile throughout, creating a clean and timeless backdrop for any décor. A large pantry closet in the entry hall provides excellent additional storage. The primary suite is generously sized and features a large closet, ensuite bath with tub/shower combination, and an adjoining walk-in closet with plenty of room for storage. The walk-in closet is also large enough to accommodate an all-in-one washer/dryer, a popular upgrade many Belleair Forest neighbors have added. The spacious second bedroom offers a large closet and is conveniently located just steps from the hall guest bath, complete with a walk-in shower. Step outside and enjoy the resort-style amenities and beautifully maintained surroundings that make Belleair Forest such a special place to call home. Residents enjoy a heated and cooled pool, active clubhouse, BBQ area, elevators, lobby bike storage, sparkling clean coin-op laundry room, and covered parking, including the deeded carport space #208 that conveys with the condo. The lush, meticulously landscaped tropical grounds reflect the true pride of ownership found throughout this cherished community. And the location is hard to beat! The Pinellas Trail runs alongside the community, offering convenient access for walking, jogging and cycling. The Pelican Golf Club is nearby, while the Gulf beaches, Intracoastal Waterway, boutique dining, shopping and medical facilities are all just minutes away. Whether you're enjoying a morning walk, an afternoon at the pool, a round of golf or an evening dining out, the best of the Florida lifestyle is right at your fingertips.Whether you're searching for a full-time tropical retreat or the perfect Florida snowbird escape, this inviting Belleair Forest condo is ready and waiting for you to bring your vision and make it your own slice of paradise! NOT IN A FLOOD ZONE.

Baird & Warner New Client Care Team Agent Cell: 312.847.5702 Email
Property Details
Amenities
Feature Descriptions
Room Information
Schools
Disclaimer: The accuracy of all information regardless of source, including but not limited to square footage and lot size, is deemed reliable but not guaranteed nor warranted and should be personally verified through personal inspection by and/or with the appropriate professionals.
Location
See details and scored characteristics about this location.

Listing Office: COASTAL PROPERTIES GROUP INTERNATIONAL

Member Participants (and their affiliated licensees, if applicable) shall indicate on their websites that IDX information is provided exclusively for consumers’ personal non-commercial use, that it may not be used for any purpose other than to identify prospective properties consumers may be interested in purchasing, that the data is deemed reliable but is not guaranteed by MLS GRID, and that the use of the MLS GRID Data may be subject to an end user license agreement prescribed by the Member Participant’s applicable MLS if any and as amended from time to time. MLS GRID may, at its discretion, require use of other disclaimers as necessary to protect Member Participant, and/or their MLS from liability.
Based on information submitted to the MLS GRID. All data is obtained from various sources and may not have been verified by broker or MLS GRID. Supplied Open House Information is subject to change without notice. All information should be independently reviewed and verified for accuracy. Properties may or may not be listed by the office/agent presenting the information.
Select a format below, new window will open and will prompt you to print.


AWARD WINNING SERVICES


GLOBAL REACH & HOME INSURANCE



Member Participants (and their affiliated licensees, if applicable) shall indicate on their websites that IDX information is provided exclusively for consumers’ personal non-commercial use, that it may not be used for any purpose other than to identify prospective properties consumers may be interested in purchasing, that the data is deemed reliable but is not guaranteed by MLS GRID, and that the use of the MLS GRID Data may be subject to an end user license agreement prescribed by the Member Participant’s applicable MLS if any and as amended from time to time. MLS GRID may, at its discretion, require use of other disclaimers as necessary to protect Member Participant, and/or their MLS from liability.
Based on information submitted to the MLS GRID. All data is obtained from various sources and may not have been verified by broker or MLS GRID. Supplied Open House Information is subject to change without notice. All information should be independently reviewed and verified for accuracy. Properties may or may not be listed by the office/agent presenting the information.
Privacy Policy / DMCA Notice / ADA Accessibility

