
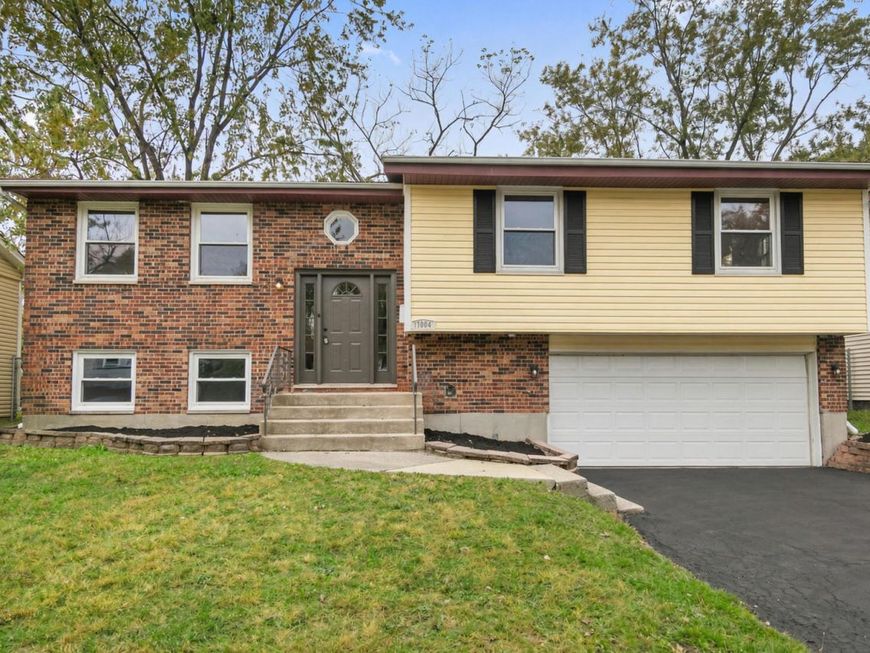
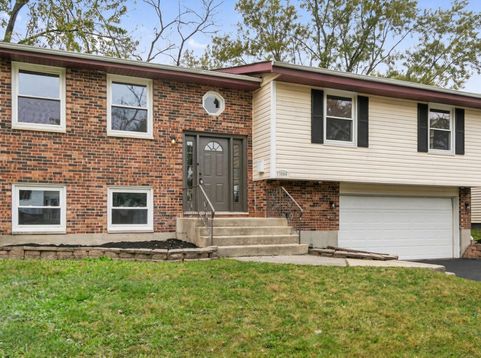


17004 Central Park Avenue Hazel Crest, IL 60429
**Beautifully updated, move-in ready 4-bedroom, 2-full-bath bi-level home in Hazel Crest-turnkey and waiting for its new owners!** Step inside this refreshed raised-ranch style residence and discover a gorgeous new kitchen featuring quartz countertops, crisp white shaker-style cabinets, and a full suite of stainless-steel appliances. Fresh refinished hardwood flooring, durable luxury vinyl plank, and brand-new carpet flow throughout the home, while all-new interior paint, modern fixtures, and updated lighting create a bright, inviting atmosphere. A new A/C unit keeps the house comfortable year-round, and the brand-new overhead garage door adds curb appeal and convenience. Don't miss the impressively sized primary bedroom-perfect for relaxing after a long day. With four bedrooms and two full bathrooms, this home offers flexible living space for a growing family or those who simply want room to spread out. Conveniently located with easy highway access and nearby public transportation (Metra Electric and Pace bus), this Hazel Crest property delivers straightforward commuting options into downtown Chicago. Schools and shopping are just a short distance away, making everyday errands simple. **Please view the 3-D tour WITH FLOOR PLAN and schedule your private showing TODAY!**

Baird & Warner New Client Care Team Agent Cell: 312.847.5702 Email
Property Details
Amenities
Feature Descriptions
Room Information
Schools
Disclaimer: The accuracy of all information regardless of source, including but not limited to square footage and lot size, is deemed reliable but not guaranteed nor warranted and should be personally verified through personal inspection by and/or with the appropriate professionals.
Location
See details and scored characteristics about this location.

Listing Office: Chase Real Estate LLC
Listing Office Phone: 630-527-0095

Member Participants (and their affiliated licensees, if applicable) shall indicate on their websites that IDX information is provided exclusively for consumers’ personal non-commercial use, that it may not be used for any purpose other than to identify prospective properties consumers may be interested in purchasing, that the data is deemed reliable but is not guaranteed by MLS GRID, and that the use of the MLS GRID Data may be subject to an end user license agreement prescribed by the Member Participant’s applicable MLS if any and as amended from time to time. MLS GRID may, at its discretion, require use of other disclaimers as necessary to protect Member Participant, and/or their MLS from liability.
Based on information submitted to the MLS GRID. All data is obtained from various sources and may not have been verified by broker or MLS GRID. Supplied Open House Information is subject to change without notice. All information should be independently reviewed and verified for accuracy. Properties may or may not be listed by the office/agent presenting the information.
Select a format below, new window will open and will prompt you to print.


AWARD WINNING SERVICES


GLOBAL REACH & HOME INSURANCE



Member Participants (and their affiliated licensees, if applicable) shall indicate on their websites that IDX information is provided exclusively for consumers’ personal non-commercial use, that it may not be used for any purpose other than to identify prospective properties consumers may be interested in purchasing, that the data is deemed reliable but is not guaranteed by MLS GRID, and that the use of the MLS GRID Data may be subject to an end user license agreement prescribed by the Member Participant’s applicable MLS if any and as amended from time to time. MLS GRID may, at its discretion, require use of other disclaimers as necessary to protect Member Participant, and/or their MLS from liability.
Based on information submitted to the MLS GRID. All data is obtained from various sources and may not have been verified by broker or MLS GRID. Supplied Open House Information is subject to change without notice. All information should be independently reviewed and verified for accuracy. Properties may or may not be listed by the office/agent presenting the information.
Privacy Policy / DMCA Notice / ADA Accessibility

