
17 Ulm Place Hinsdale, IL 60521
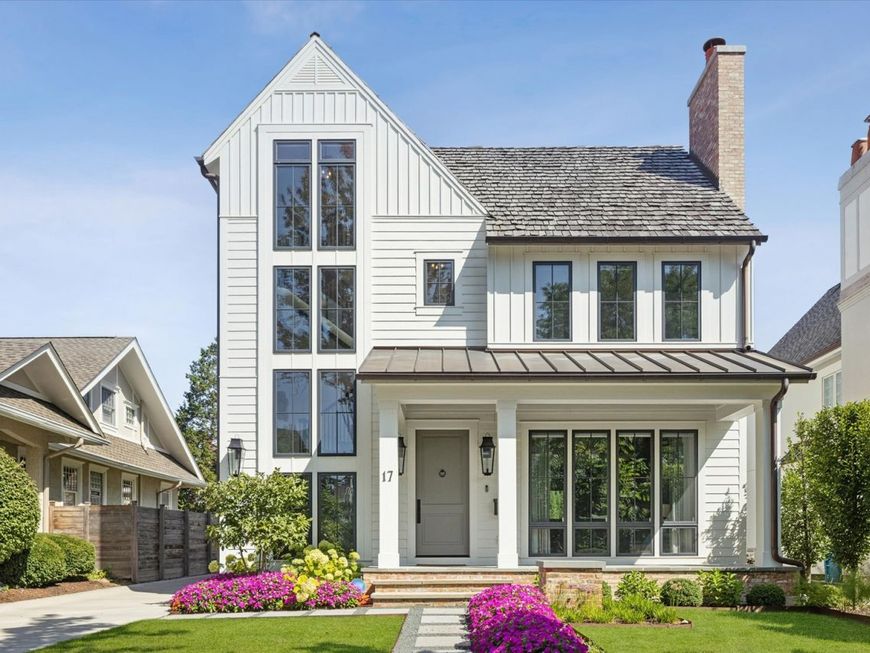
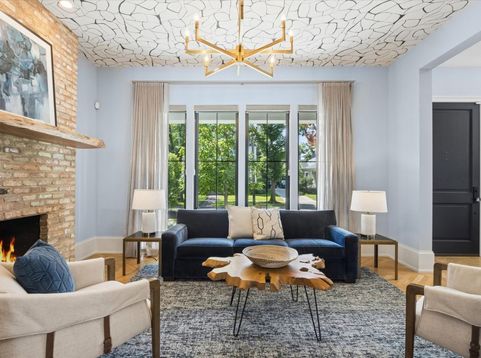
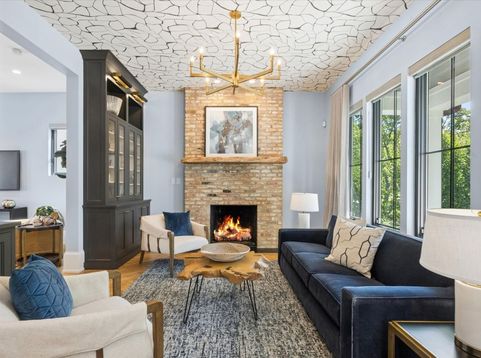
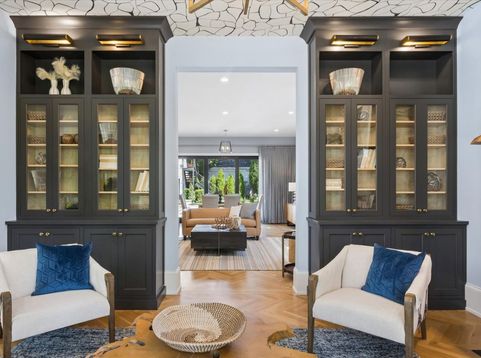
A rare assemblage of pure excellence. Here's a Byrne Builders custom creation embellished at the highest level by an interior designer who made this her own home. Every aspect of 17 Ulm Place is unmistakably at the hand of bespoke design. Crafted in 2021, this nearly 4,300-square-foot sanctuary balances architectural artistry with effortless daily living. The culinary suite anchors the home-outfitted in honed quartzite, quarter-sawn oak, and a complete Wolf, Sub-Zero, and Cove appliance package. Entertaining flows naturally past a dedicated beverage bar to a private rear oasis curated by Hinsdale Nurseries, completed by an adaptable coach house retreat. Tactile refinement defines every surface: Ann Sacks and Kelly Wearstler tiling, Phillip Jeffries wallcoverings, and a primary sanctuary anchored by a double-vaulted ceiling and free-standing soaking tub. From the Chicago brick lower-level lounge to the cedar-roofed exterior and the landscape lined in Bluestone and Jerusalem stone, this is a rare statement of timeless restraint. Private viewings arranged by appointment. Quick close is possible.

Baird & Warner New Client Care Team Agent Cell: 312.847.5702 Email
Property Details
Amenities
Feature Descriptions
Room Information
Schools
Disclaimer: The accuracy of all information regardless of source, including but not limited to square footage and lot size, is deemed reliable but not guaranteed nor warranted and should be personally verified through personal inspection by and/or with the appropriate professionals.
Location
See details and scored characteristics about this location.

Listing Office: @properties Christie's International Real Estate
Listing Office Phone: 630-230-0500

Member Participants (and their affiliated licensees, if applicable) shall indicate on their websites that IDX information is provided exclusively for consumers’ personal non-commercial use, that it may not be used for any purpose other than to identify prospective properties consumers may be interested in purchasing, that the data is deemed reliable but is not guaranteed by MLS GRID, and that the use of the MLS GRID Data may be subject to an end user license agreement prescribed by the Member Participant’s applicable MLS if any and as amended from time to time. MLS GRID may, at its discretion, require use of other disclaimers as necessary to protect Member Participant, and/or their MLS from liability.
Based on information submitted to the MLS GRID. All data is obtained from various sources and may not have been verified by broker or MLS GRID. Supplied Open House Information is subject to change without notice. All information should be independently reviewed and verified for accuracy. Properties may or may not be listed by the office/agent presenting the information.
Select a format below, new window will open and will prompt you to print.


AWARD WINNING SERVICES


GLOBAL REACH & HOME INSURANCE



Member Participants (and their affiliated licensees, if applicable) shall indicate on their websites that IDX information is provided exclusively for consumers’ personal non-commercial use, that it may not be used for any purpose other than to identify prospective properties consumers may be interested in purchasing, that the data is deemed reliable but is not guaranteed by MLS GRID, and that the use of the MLS GRID Data may be subject to an end user license agreement prescribed by the Member Participant’s applicable MLS if any and as amended from time to time. MLS GRID may, at its discretion, require use of other disclaimers as necessary to protect Member Participant, and/or their MLS from liability.
Based on information submitted to the MLS GRID. All data is obtained from various sources and may not have been verified by broker or MLS GRID. Supplied Open House Information is subject to change without notice. All information should be independently reviewed and verified for accuracy. Properties may or may not be listed by the office/agent presenting the information.
Privacy Policy / DMCA Notice / ADA Accessibility

