

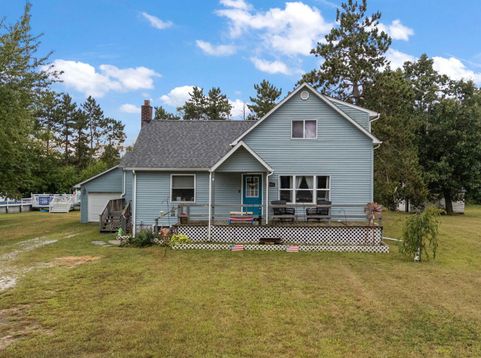
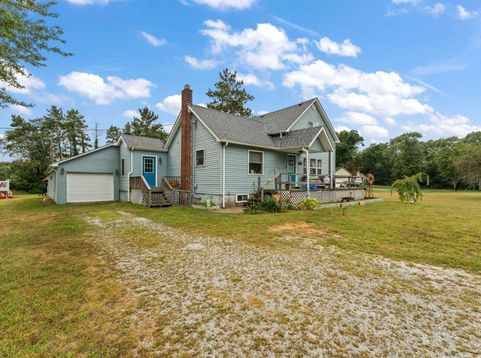
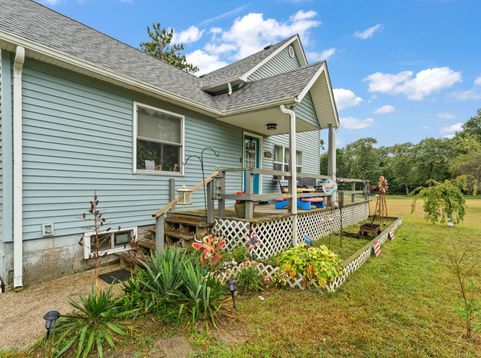
1695 W 400 S North Judson, IN 46366
3 ACRES 33-FT POOL 3.5-CAR GARAGE MAIN FLOOR PRIMARY FINISHED BASEMENT Looking for SPACE, PRIVACY & a backyard made for summer? Welcome to 1695 W 400 S! This 3-bedroom, 2-bath home sits on 3 acres and offers the perfect mix of country living, entertaining space, and room for all your toys. Inside you'll find LARGE bedrooms, easy-care vinyl flooring, and a finished basement ready for your imagination -- family room, game room, home gym, theater, hobby space or more! Outside is where this property really stands out. Enjoy the 33-ft pool with NEW liner (May 2026), a huge pool deck, plus in 2023 a pavilion with electric -- perfect for cookouts, pool parties and relaxing summer nights. The oversized 3.5-car garage with electric gives you tons of space for vehicles, tools, toys, storage or a workshop. And the BIG-TICKET updates? Already handled! Roof (2023), updated gutters, new septic tank (2022), septic pumped (2024), NEW well pump (July 2026), A/C serviced (June 2025) and furnace serviced (December 2025). 3 acres. Huge garage. Pool. Pavilion. Finished basement. Major updates. If you've been waiting for a property with ROOM TO LIVE, PLAY & MAKE IT YOUR OWN -- this one deserves a look!

Baird & Warner New Client Care Team Agent Cell: 312.847.5702 Email
Property Details
Amenities
Appliances
Feature Descriptions
Room Information
Location
See details and scored characteristics about this location.

Listing Office: Listing Leaders
Listing Office Phone: (219) 462-5478

Member Participants (and their affiliated licensees, if applicable) shall indicate on their websites that IDX information is provided exclusively for consumers’ personal non-commercial use, that it may not be used for any purpose other than to identify prospective properties consumers may be interested in purchasing, that the data is deemed reliable but is not guaranteed by MLS GRID, and that the use of the MLS GRID Data may be subject to an end user license agreement prescribed by the Member Participant’s applicable MLS if any and as amended from time to time. MLS GRID may, at its discretion, require use of other disclaimers as necessary to protect Member Participant, and/or their MLS from liability.
Based on information submitted to the MLS GRID. All data is obtained from various sources and may not have been verified by broker or MLS GRID. Supplied Open House Information is subject to change without notice. All information should be independently reviewed and verified for accuracy. Properties may or may not be listed by the office/agent presenting the information.
Select a format below, new window will open and will prompt you to print.


AWARD WINNING SERVICES


GLOBAL REACH & HOME INSURANCE



Member Participants (and their affiliated licensees, if applicable) shall indicate on their websites that IDX information is provided exclusively for consumers’ personal non-commercial use, that it may not be used for any purpose other than to identify prospective properties consumers may be interested in purchasing, that the data is deemed reliable but is not guaranteed by MLS GRID, and that the use of the MLS GRID Data may be subject to an end user license agreement prescribed by the Member Participant’s applicable MLS if any and as amended from time to time. MLS GRID may, at its discretion, require use of other disclaimers as necessary to protect Member Participant, and/or their MLS from liability.
Based on information submitted to the MLS GRID. All data is obtained from various sources and may not have been verified by broker or MLS GRID. Supplied Open House Information is subject to change without notice. All information should be independently reviewed and verified for accuracy. Properties may or may not be listed by the office/agent presenting the information.
Greater Northwest Indiana Association of REALTORS®, Inc. Multiple Listing Service IDX data is copyrighted 2026 by the Greater Northwest Indiana Association of REALTORS®, Inc. All rights reserved.
Privacy Policy / DMCA Notice / ADA Accessibility

