
16927 Winthrop Place Lakewood Ranch, FL 34202
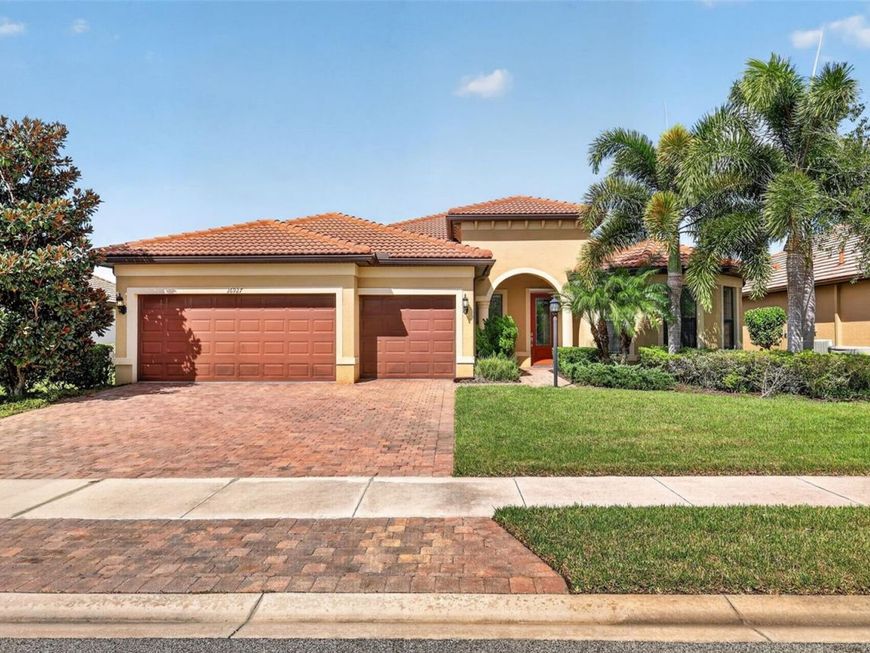
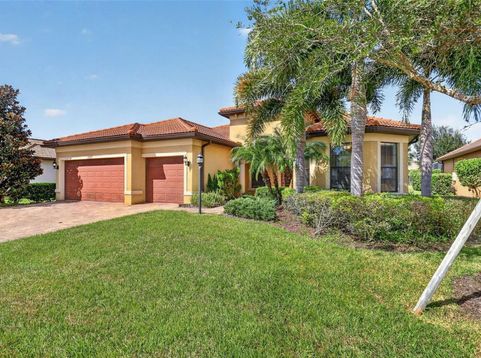
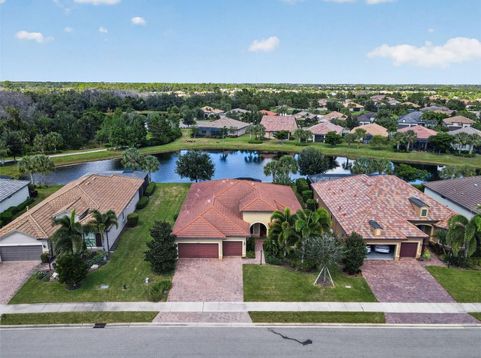
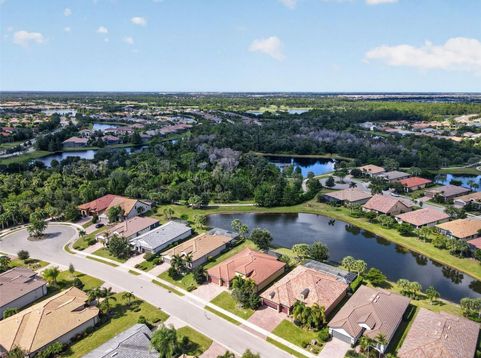
Welcome to Del Webb at Lakewood Ranch, where resort living, beautiful surroundings, and an active social lifestyle come together to create an exceptional place to call home. Nestled within this private gated 55+ community, this beautifully appointed lakefront residence offers the highly desirable Pinnacle floor plan, thoughtfully designed with three spacious bedrooms, a versatile den, and a three-car garage with plenty of room for your vehicles, additional storage, and even a golf cart. From the moment you enter, the open living spaces, beautiful engineered hardwood flooring, and inviting atmosphere make you feel right at home. The living room features a custom-built entertainment center with Sonos surround sound speakers, creating the perfect setting for movie nights, watching your favorite sporting events, or gathering with family and friends. The spacious kitchen flows naturally into the main living areas, making entertaining effortless, while the natural gas stove offers the convenience and precision that home cooks appreciate. TECO natural gas also serves the generator and outdoor kitchen area, adding another level of convenience to everyday living. But one of the most inviting places in this home awaits just beyond the living room. Step outside to the covered, screened lanai, where beautiful lake views, gentle Florida breezes, and peaceful surroundings invite you to slow down and stay awhile. Whether you're enjoying a quiet morning, hosting friends for dinner, or relaxing after a day on the golf course, this outdoor retreat is designed to be enjoyed year-round. As evening approaches, the Nebula lighting system transforms the screened porch into a beautiful setting for entertaining or unwinding beneath the Florida sky. The covered outdoor kitchen area is already pre-plumbed and equipped with electrical outlets, offering the opportunity to create your own personalized outdoor cooking and entertaining space. And when you're ready to venture beyond your private retreat, an entirely different experience awaits. Imagine starting your morning with a workout at the fitness center, spending the afternoon lounging beside the heated resort pool, joining friends for a game of pickleball, or attending one of the many social events organized by the community's dedicated Lifestyle Director. The impressive clubhouse, complete with a catering kitchen and inviting gathering spaces, provides endless opportunities to meet neighbors, build friendships, and enjoy a lifestyle that feels more like a vacation than everyday living. Beyond the gates, Lakewood Ranch places you near championship golf courses, exceptional restaurants, boutique shopping, cultural attractions, theaters, and medical facilities, with the beautiful Gulf Coast beaches and everything Sarasota has to offer within reach. Here, home is more than just a place to live. It's where mornings begin with beautiful water views, afternoons are filled with possibilities, and evenings end in the comfort of your own private retreat. If you've been searching for a home that offers the perfect balance of relaxation, entertaining, and an active Florida lifestyle, this is one you'll want to experience in person. Schedule your private showing and discover why life at Del Webb at Lakewood Ranch is so special.

Baird & Warner New Client Care Team Agent Cell: 312.847.5702 Email
Property Details
Amenities
Feature Descriptions
Room Information
Location
See details and scored characteristics about this location.

Listing Office: COLDWELL BANKER REALTY

Member Participants (and their affiliated licensees, if applicable) shall indicate on their websites that IDX information is provided exclusively for consumers’ personal non-commercial use, that it may not be used for any purpose other than to identify prospective properties consumers may be interested in purchasing, that the data is deemed reliable but is not guaranteed by MLS GRID, and that the use of the MLS GRID Data may be subject to an end user license agreement prescribed by the Member Participant’s applicable MLS if any and as amended from time to time. MLS GRID may, at its discretion, require use of other disclaimers as necessary to protect Member Participant, and/or their MLS from liability.
Based on information submitted to the MLS GRID. All data is obtained from various sources and may not have been verified by broker or MLS GRID. Supplied Open House Information is subject to change without notice. All information should be independently reviewed and verified for accuracy. Properties may or may not be listed by the office/agent presenting the information.
Select a format below, new window will open and will prompt you to print.


AWARD WINNING SERVICES


GLOBAL REACH & HOME INSURANCE



Member Participants (and their affiliated licensees, if applicable) shall indicate on their websites that IDX information is provided exclusively for consumers’ personal non-commercial use, that it may not be used for any purpose other than to identify prospective properties consumers may be interested in purchasing, that the data is deemed reliable but is not guaranteed by MLS GRID, and that the use of the MLS GRID Data may be subject to an end user license agreement prescribed by the Member Participant’s applicable MLS if any and as amended from time to time. MLS GRID may, at its discretion, require use of other disclaimers as necessary to protect Member Participant, and/or their MLS from liability.
Based on information submitted to the MLS GRID. All data is obtained from various sources and may not have been verified by broker or MLS GRID. Supplied Open House Information is subject to change without notice. All information should be independently reviewed and verified for accuracy. Properties may or may not be listed by the office/agent presenting the information.
Privacy Policy / DMCA Notice / ADA Accessibility

