
16908 River Road N Cordova, IL 61242
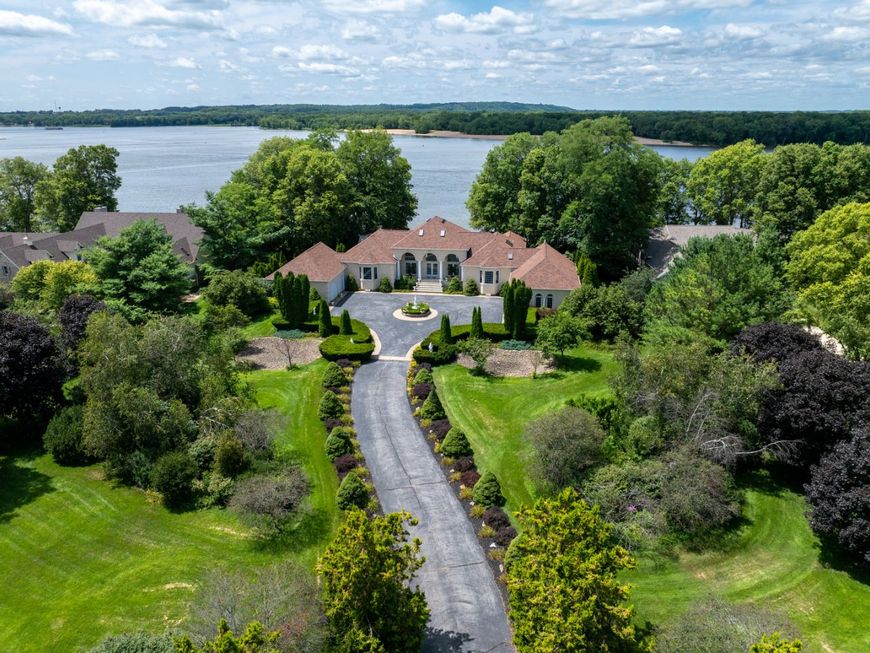
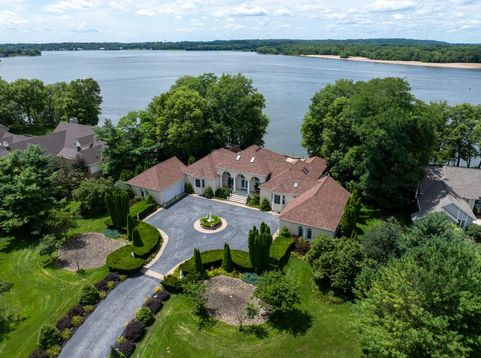
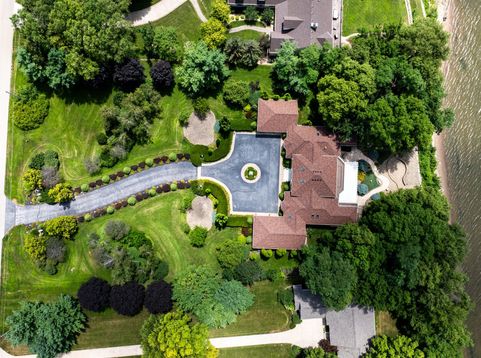
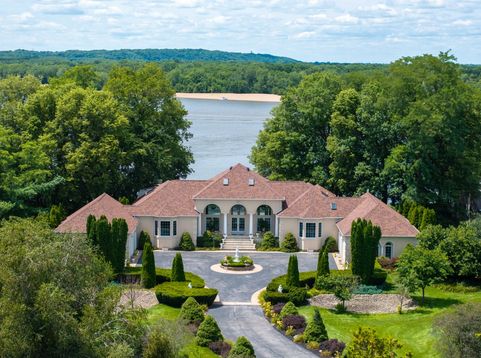
Experience the extraordinary with this one-of-a-kind, custom-built McManus estate offering over 7,000 square feet of luxury living on the banks of the majestic Mississippi River in Cordova, Illinois. Designed with timeless elegance and inspired by the relaxed sophistication of a Florida coastal retreat, this remarkable residence is more than a home-it's a lifestyle. Whether you're searching for a spectacular year-round residence, an unforgettable luxury vacation home, or a multi-generational retreat, this exceptional property offers the perfect blend of comfort, entertaining, and breathtaking scenery. Wake each morning to panoramic river views and spend your evenings watching spectacular sunsets over the water, with a direct view of Princeton Beach, one of the area's most popular destinations for boating and recreation. Outdoor living is simply unmatched. Relax on the expansive maintenance-free Trex deck spanning the rear of the home, entertain guests on the stunning stone patio, or enjoy your morning coffee and favorite book from the inviting Florida-style three-season porch while taking in the peaceful riverfront setting. A grand circular driveway welcomes you home, framed by two attached garages-one on each side of the residence-both featuring walk-up attic storage, workshop space, and exceptional functionality for hobbies, vehicles, or recreational equipment. Step inside and prepare to be captivated. A dramatic wall of soaring arched windows immediately showcases the breathtaking river views, filling the home with natural light and creating an unforgettable first impression. Every room has been thoughtfully designed with exceptional craftsmanship, generous proportions, and elegant architectural details. The luxurious primary suite is truly a private sanctuary, complete with its own sitting room and fireplace, spa-inspired bathroom featuring a jetted soaking tub, separate vanities, two spacious walk-in closets, and a unique spiral staircase leading directly to the walk-out lower level. The heart of the home is equally impressive, offering a beautifully appointed kitchen with abundant cabinetry and workspace, an inviting hearth room with fireplace, and a sun-filled breakfast area designed to gather family and friends. A private executive office showcases stunning custom woodwork, creating the perfect space to work from home in style. Designed with flexibility in mind, this home offers 4-5 bedrooms, 5 bathrooms, two laundry rooms, and two separate staircases providing seamless access to the expansive finished walk-out lower level. Downstairs, the possibilities continue with an incredible space ideal for extended family, guests, or entertaining on a grand scale. The lower level features a second full kitchen, spacious family room, game/eating area, wine room, additional bedrooms, laundry room, and a dedicated fitness room complete with a sauna that could be converted to serve as an additional bedroom or wellness suite. One of the home's

Baird & Warner New Client Care Team Agent Cell: 312.847.5702 Email
Property Details
Amenities
Feature Descriptions
Room Information
Schools
Disclaimer: The accuracy of all information regardless of source, including but not limited to square footage and lot size, is deemed reliable but not guaranteed nor warranted and should be personally verified through personal inspection by and/or with the appropriate professionals.
Location
See details and scored characteristics about this location.

Listing Office: eXp Realty
Listing Office Phone: 833-835-5566

Member Participants (and their affiliated licensees, if applicable) shall indicate on their websites that IDX information is provided exclusively for consumers’ personal non-commercial use, that it may not be used for any purpose other than to identify prospective properties consumers may be interested in purchasing, that the data is deemed reliable but is not guaranteed by MLS GRID, and that the use of the MLS GRID Data may be subject to an end user license agreement prescribed by the Member Participant’s applicable MLS if any and as amended from time to time. MLS GRID may, at its discretion, require use of other disclaimers as necessary to protect Member Participant, and/or their MLS from liability.
Based on information submitted to the MLS GRID. All data is obtained from various sources and may not have been verified by broker or MLS GRID. Supplied Open House Information is subject to change without notice. All information should be independently reviewed and verified for accuracy. Properties may or may not be listed by the office/agent presenting the information.
Select a format below, new window will open and will prompt you to print.


AWARD WINNING SERVICES

GLOBAL REACH & HOME INSURANCE



WEBSITE AWARDS


Member Participants (and their affiliated licensees, if applicable) shall indicate on their websites that IDX information is provided exclusively for consumers’ personal non-commercial use, that it may not be used for any purpose other than to identify prospective properties consumers may be interested in purchasing, that the data is deemed reliable but is not guaranteed by MLS GRID, and that the use of the MLS GRID Data may be subject to an end user license agreement prescribed by the Member Participant’s applicable MLS if any and as amended from time to time. MLS GRID may, at its discretion, require use of other disclaimers as necessary to protect Member Participant, and/or their MLS from liability.
Based on information submitted to the MLS GRID. All data is obtained from various sources and may not have been verified by broker or MLS GRID. Supplied Open House Information is subject to change without notice. All information should be independently reviewed and verified for accuracy. Properties may or may not be listed by the office/agent presenting the information.
Privacy Policy / DMCA Notice / ADA Accessibility

