

Listing Office: Shorewest Realtors, Inc.
16845 Judith Ln Brookfield, WI 53005
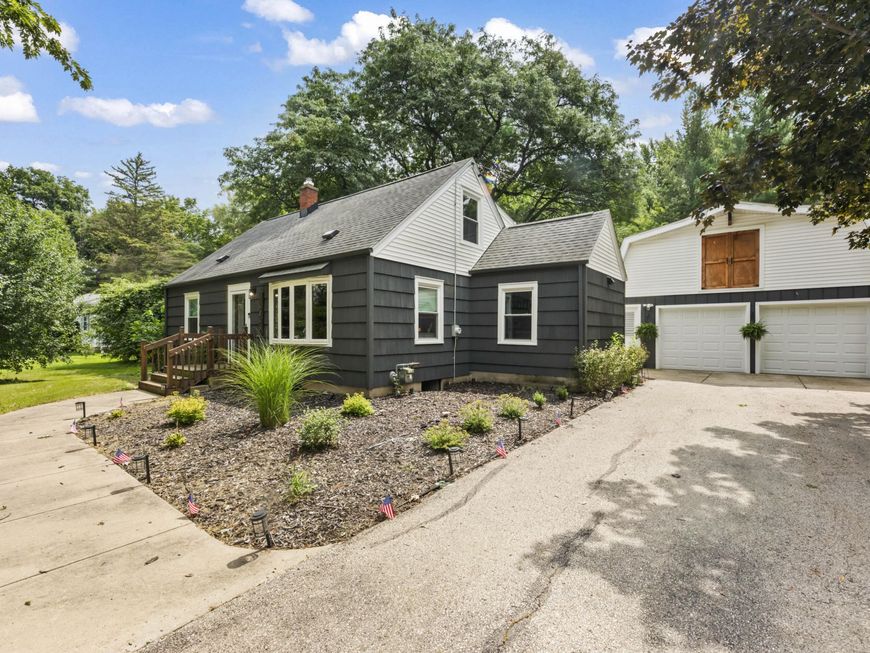
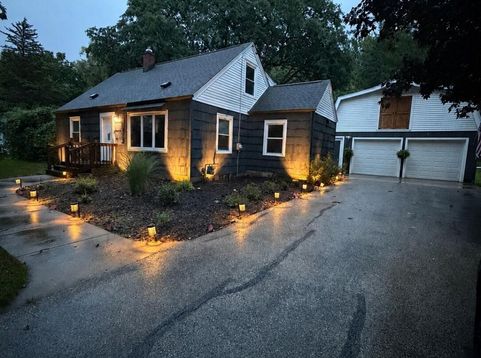
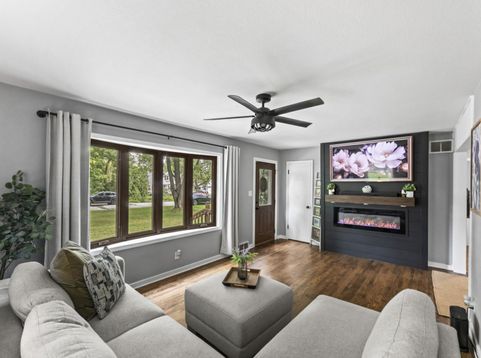
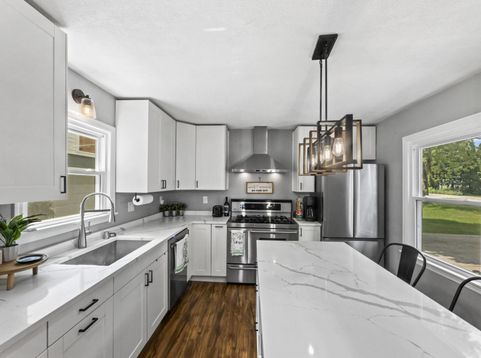
Welcome home to this beautifully updated 3BR, 2BA Brookfield home blending charming character with modern improvements! Main level features an opened-up LR anchored by a stunning feature fireplace wall with mounted TV included, flowing into a KIT with sleek quartz counters. Refreshed main-floor BA boasts expanded vanity with updated fixtures. Upstairs, a dedicated mini-split ensures tailored year-round comfort. Outside features hardwired string lights, cozy fire pit, programmable uplighting, and a spacious 2.5-car det GA with versatile loft space above! Premium mechanics offer peace of mind with a whole-house humidifier, smart thermostat, new sump pump, new water heater, and ceiling fans throughout. Complete appliance package included! Prime location near restaurants, parks, and shopping.

Baird & Warner New Client Care Team Agent Cell: 312.847.5702 Email
Property Details
Feature Descriptions
Room Information
Schools
Disclaimer: The accuracy of all information regardless of source, including but not limited to square footage and lot size, is deemed reliable but not guaranteed nor warranted and should be personally verified through personal inspection by and/or with the appropriate professionals.
Location
See details and scored characteristics about this location.
Select a format below, new window will open and will prompt you to print.


AWARD WINNING SERVICES


GLOBAL REACH & HOME INSURANCE



Information is supplied by seller and other third parties and has not been verified.
Listing data compilation and photo(s) © 2026 – Multiple Listing Service, Inc. – All Rights Reserved .
Data Source: Metro MLS
Privacy Policy / DMCA Notice / ADA Accessibility

