
1678 Jose Gaspar Drive Boca Grande, FL 33921
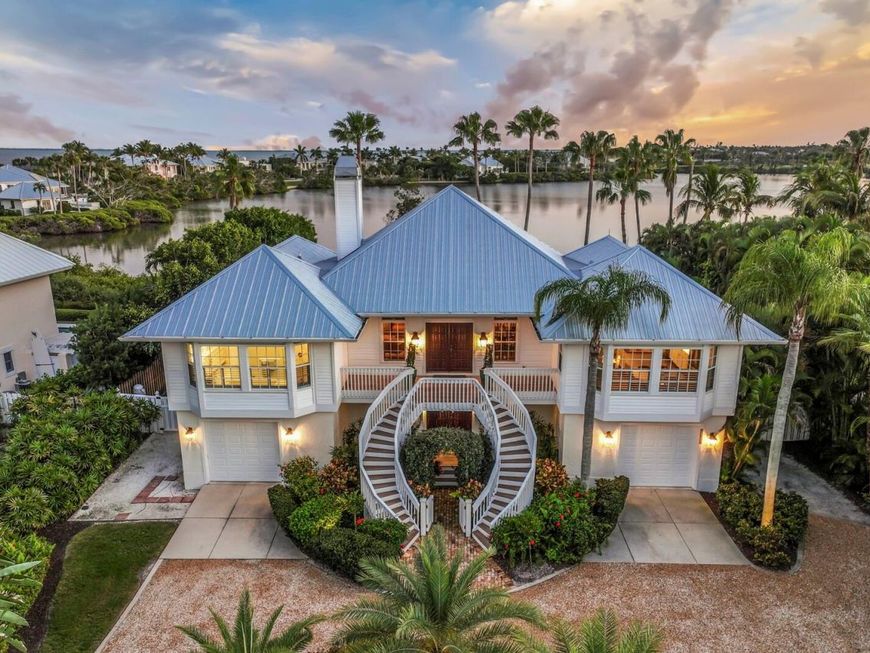
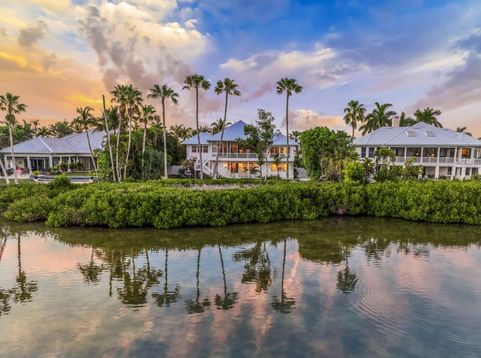
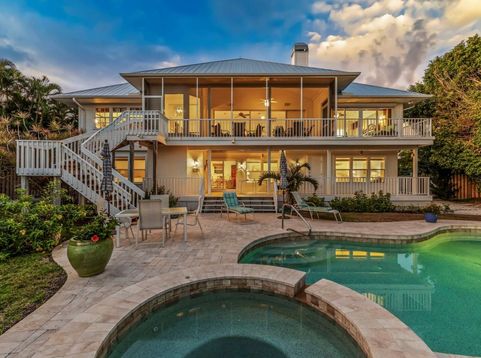
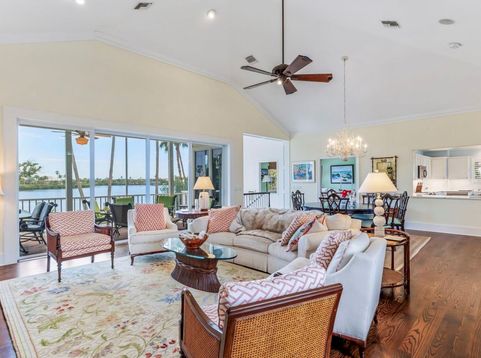
Welcome to 1678 Jose Gaspar Drive, a serene waterfront retreat tucked along the tranquil shores of 'Hole in the Wall Bay in the coveted Boca Grande Isles. This property boasts 96 of water frontage and offers an intimate, natural setting where mangroves, shorebirds, and calm waters create a true Old Florida backdrop.The protected bay is ideal for kayaking and paddle boarding, offering quiet waters to explore at your own pace while enjoying abundant native wildlife. It's a nature lover's paradise-private, picturesque, and beautifully unspoiled. The 3494 sq foot home 4 bedroom, 3.5 bath home is filled with natural light and designed to capture water views from the living areas. An open layout with cathedral ceilings and a cozy stone fireplace creates an effortless flow for entertaining or relaxing, while large hurricane glass doors invite the outdoors in. The screened lanai offers views of the water and the living space that Florida is known for. The gourmet kitchen serves as the heart of the home, boasting quartz countertops, eat in dining, generous workspaces, and a breakfast bar. This Island retreat offers plenty of gathering areas which are perfect for hosting family and friends. The primary suite on the main level provides a peaceful sanctuary with an elegant Master bath which includes, quartz countertops, dual sinks a walk in shower and soaking tub. Perfect for relaxing after a day filled with outdoor activities. The lower level contains an additional living room, three additional guest rooms, two baths and easy access to the beautiful pool, spa and patio. Perfect to entertain family and friends. Located in a gated community just minutes from the village of Boca Grande, with its charming shops, dining, and Gulf beaches, this property offers a rare opportunity to embrace quiet waterfront living in one of Florida's most treasured island communities.

Baird & Warner New Client Care Team Agent Cell: 312.847.5702 Email
Property Details
Amenities
Feature Descriptions
Room Information
Schools
Disclaimer: The accuracy of all information regardless of source, including but not limited to square footage and lot size, is deemed reliable but not guaranteed nor warranted and should be personally verified through personal inspection by and/or with the appropriate professionals.
Location
See details and scored characteristics about this location.

Listing Office: GULF TO BAY SOTHEBY'S INTERNAT

Member Participants (and their affiliated licensees, if applicable) shall indicate on their websites that IDX information is provided exclusively for consumers’ personal non-commercial use, that it may not be used for any purpose other than to identify prospective properties consumers may be interested in purchasing, that the data is deemed reliable but is not guaranteed by MLS GRID, and that the use of the MLS GRID Data may be subject to an end user license agreement prescribed by the Member Participant’s applicable MLS if any and as amended from time to time. MLS GRID may, at its discretion, require use of other disclaimers as necessary to protect Member Participant, and/or their MLS from liability.
Based on information submitted to the MLS GRID. All data is obtained from various sources and may not have been verified by broker or MLS GRID. Supplied Open House Information is subject to change without notice. All information should be independently reviewed and verified for accuracy. Properties may or may not be listed by the office/agent presenting the information.
Select a format below, new window will open and will prompt you to print.


AWARD WINNING SERVICES


GLOBAL REACH & HOME INSURANCE



Member Participants (and their affiliated licensees, if applicable) shall indicate on their websites that IDX information is provided exclusively for consumers’ personal non-commercial use, that it may not be used for any purpose other than to identify prospective properties consumers may be interested in purchasing, that the data is deemed reliable but is not guaranteed by MLS GRID, and that the use of the MLS GRID Data may be subject to an end user license agreement prescribed by the Member Participant’s applicable MLS if any and as amended from time to time. MLS GRID may, at its discretion, require use of other disclaimers as necessary to protect Member Participant, and/or their MLS from liability.
Based on information submitted to the MLS GRID. All data is obtained from various sources and may not have been verified by broker or MLS GRID. Supplied Open House Information is subject to change without notice. All information should be independently reviewed and verified for accuracy. Properties may or may not be listed by the office/agent presenting the information.
Privacy Policy / DMCA Notice / ADA Accessibility

