
16731 SE 181st Terrace Weirsdale, FL 32195
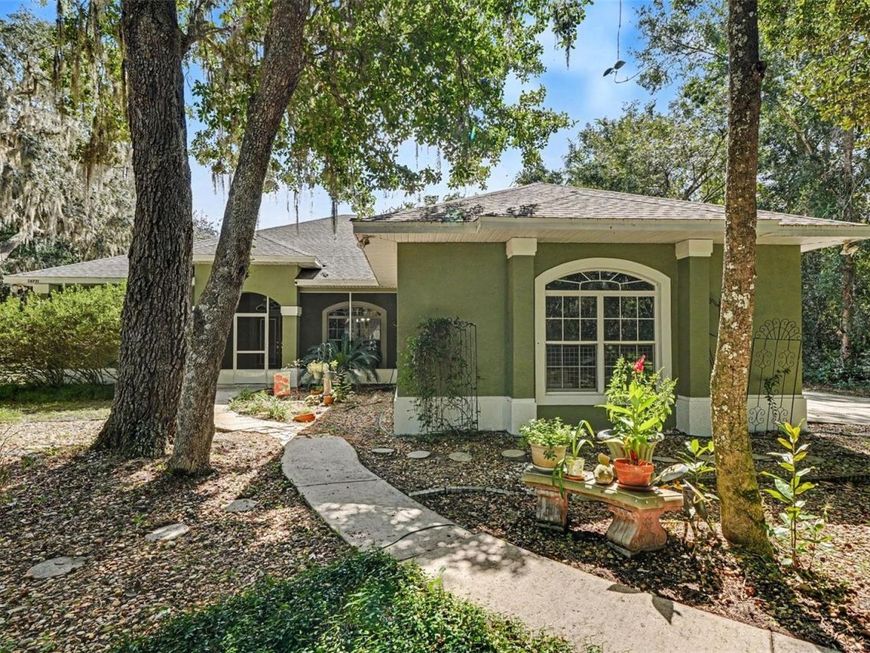
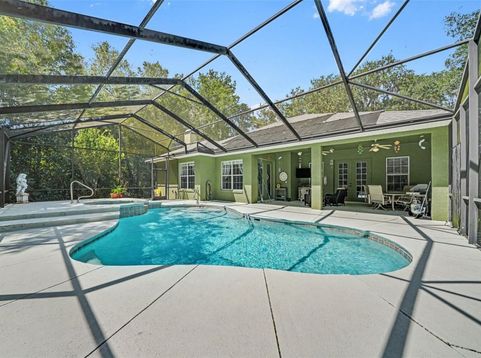
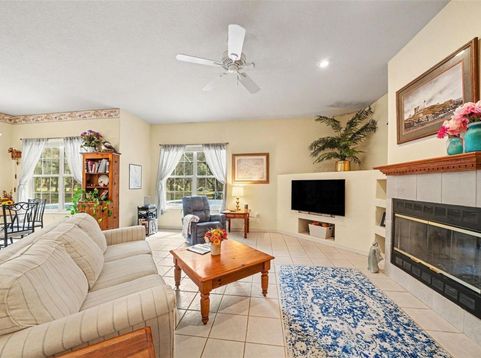
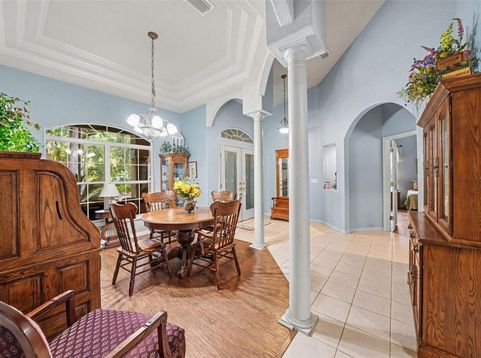
Imagine waking up to the gentle rustle of the leaves in the trees, pouring a fresh cup of coffee, and stepping outside as morning mist settles over your private canal and Koi pond. Nestled at the end of a quiet dead-end road on 2.83 sprawling acres, life naturally slows down here, giving you the rare freedom to breathe, space to roam, and room to live on your terms. Designed for those who crave both acreage and adventure, this custom built and well-maintained 3-bedroom, 2-bathroom, 2,288 sq. ft. retreat brings the ultimate Florida waterfront lifestyle right to your back door. Launch your boat, kayak, or paddleboard from your private canal access to spend endless weekends navigating the famous Harris Chain of Lakes. Or unwind at home in your solar-heated pool and spa set within an expansive screened lanai, the perfect backdrop for year-round entertaining. Inside, natural light floods the open living space with a cozy fireplace and custom built-in shelving, while the spacious kitchen offers sweeping views of your scenic surroundings. The oversized primary sanctuary acts as a personal retreat, complete with a cozy sitting nook, walk-in closet, and a spa-inspired bath featuring dual vanities, accent lighting wired to modern standards, a tiled walk-in shower, and a deep soaking tub. A split floor plan ensures total privacy for family and guests. With agricultural zoning, you have room to dream big, with space to add a barn, workshop, garage, or bring your animals. Major mechanical updates offer complete peace of mind, including a 2020 roof, 2020 HVAC, 2019 resurfaced pool, and an included 1-year home warranty. Enjoy total country serenity just minutes by car from nearby dining, shopping, medical centers, and entertainment, or about an hour by boat to the downtown Eustis Lakefront. Your private waterfront paradise is ready. Claim your piece of Florida sanctuary today!

Baird & Warner New Client Care Team Agent Cell: 312.847.5702 Email
Property Details
Amenities
Feature Descriptions
Room Information
Schools
Disclaimer: The accuracy of all information regardless of source, including but not limited to square footage and lot size, is deemed reliable but not guaranteed nor warranted and should be personally verified through personal inspection by and/or with the appropriate professionals.
Location
See details and scored characteristics about this location.

Listing Office: MARK SPAIN REAL ESTATE

Member Participants (and their affiliated licensees, if applicable) shall indicate on their websites that IDX information is provided exclusively for consumers’ personal non-commercial use, that it may not be used for any purpose other than to identify prospective properties consumers may be interested in purchasing, that the data is deemed reliable but is not guaranteed by MLS GRID, and that the use of the MLS GRID Data may be subject to an end user license agreement prescribed by the Member Participant’s applicable MLS if any and as amended from time to time. MLS GRID may, at its discretion, require use of other disclaimers as necessary to protect Member Participant, and/or their MLS from liability.
Based on information submitted to the MLS GRID. All data is obtained from various sources and may not have been verified by broker or MLS GRID. Supplied Open House Information is subject to change without notice. All information should be independently reviewed and verified for accuracy. Properties may or may not be listed by the office/agent presenting the information.
Select a format below, new window will open and will prompt you to print.


AWARD WINNING SERVICES


GLOBAL REACH & HOME INSURANCE



Member Participants (and their affiliated licensees, if applicable) shall indicate on their websites that IDX information is provided exclusively for consumers’ personal non-commercial use, that it may not be used for any purpose other than to identify prospective properties consumers may be interested in purchasing, that the data is deemed reliable but is not guaranteed by MLS GRID, and that the use of the MLS GRID Data may be subject to an end user license agreement prescribed by the Member Participant’s applicable MLS if any and as amended from time to time. MLS GRID may, at its discretion, require use of other disclaimers as necessary to protect Member Participant, and/or their MLS from liability.
Based on information submitted to the MLS GRID. All data is obtained from various sources and may not have been verified by broker or MLS GRID. Supplied Open House Information is subject to change without notice. All information should be independently reviewed and verified for accuracy. Properties may or may not be listed by the office/agent presenting the information.
Privacy Policy / DMCA Notice / ADA Accessibility

