

Listing Office: Keller Williams-MNS Wauwatosa
Listing Office Phone: (414) 488-6334
1672 N 124th St Wauwatosa, WI 53226
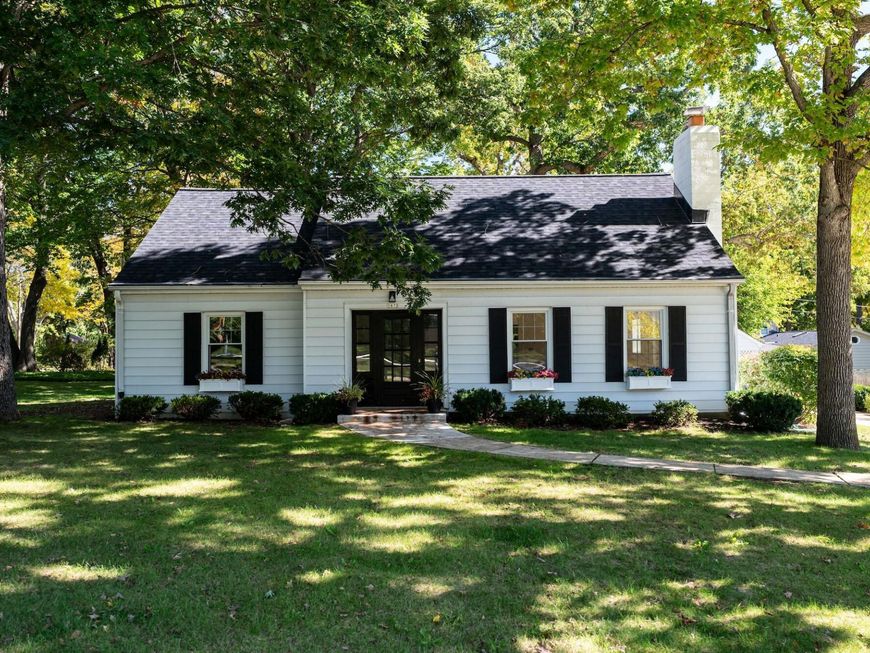
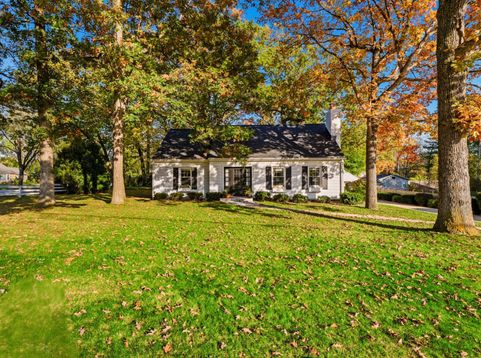
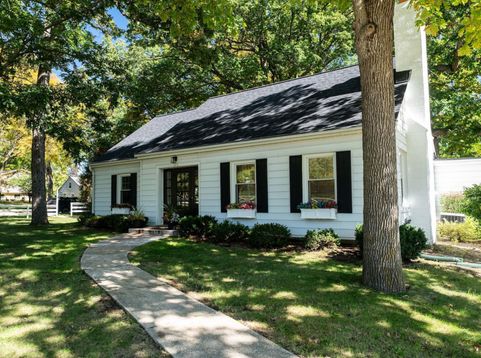
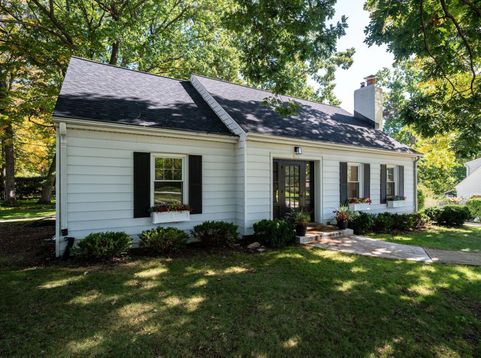
COMPLETELY REIMAGINED. A thoughtful top to bottom renovation. Timeless. Classic. Light-filled spaces. An urban location with incredible proximity to everything local, including Froedtert. And the home itself? This wasn't simply a cosmetic renovation. Architects helped redesign the space, walls were opened, and the home was thoughtfully rebuilt with an emphasis on quality, craftsmanship, and everyday living. Real wood flooring. Custom kitchen cabinetry. New plumbing & electrical. All completed by qualified, licensed contractors. Every decision was made with the same care and attention to detail the owner would expect in his own home. The result? A beautifully finished home.

Baird & Warner New Client Care Team Agent Cell: 312.847.5702 Email
Property Details
Feature Descriptions
Room Information
Schools
Disclaimer: The accuracy of all information regardless of source, including but not limited to square footage and lot size, is deemed reliable but not guaranteed nor warranted and should be personally verified through personal inspection by and/or with the appropriate professionals.
Location
See details and scored characteristics about this location.
Select a format below, new window will open and will prompt you to print.


AWARD WINNING SERVICES


GLOBAL REACH & HOME INSURANCE



Information is supplied by seller and other third parties and has not been verified.
Listing data compilation and photo(s) © 2026 – Multiple Listing Service, Inc. – All Rights Reserved .
Data Source: Metro MLS
Privacy Policy / DMCA Notice / ADA Accessibility

