

167 Burning Bush Trail Crystal Lake, IL 60012
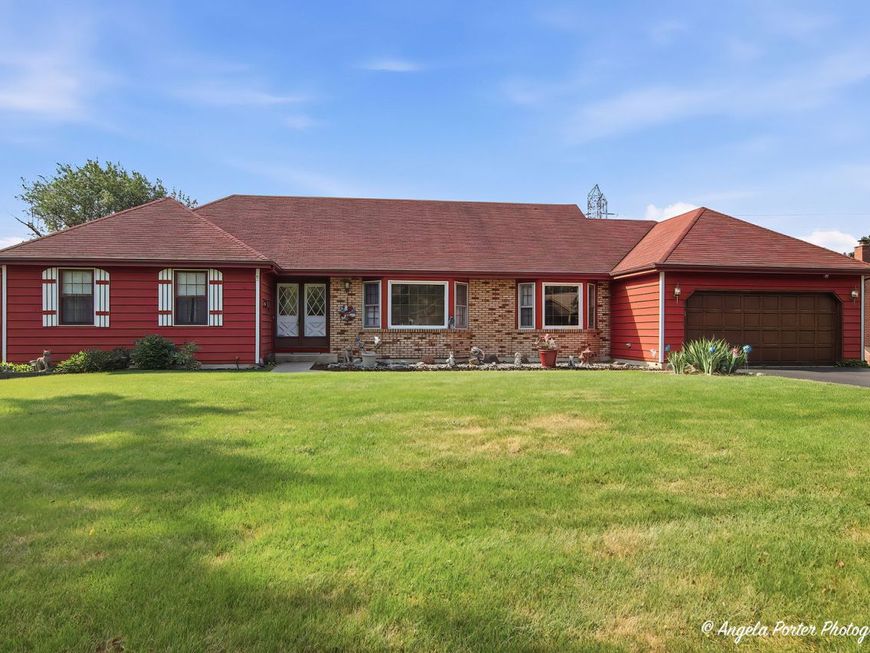
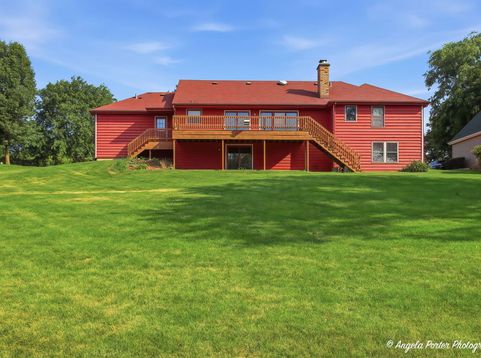
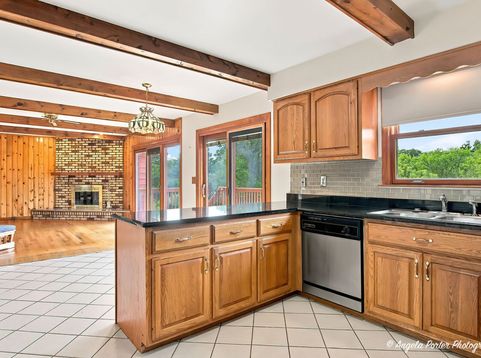
Nestled on a beautiful .6-acre lot in the sought-after Indian Hills Trails neighborhood, this lovingly maintained ranch offers the perfect blend of peaceful living and everyday convenience. With 3 bedrooms, 2.5 bathrooms, an oversized 2-car garage, and a full walkout basement, this home has been cherished by the same family for many years and is ready for its next chapter. Wake up to the sights and sounds of nature as deer and wild turkeys frequently wander through the backyard. Spend your mornings with coffee on the expansive deck overlooking the private yard, or unwind in the hot tub located in the walkout basement after a day on the nearby trails. Backing directly to Veterans Acres and miles of walking and bike paths, outdoor lovers will appreciate having nature right outside their back door. Yet you're also just a short walk or bike ride to downtown Crystal Lake, where you'll enjoy local restaurants, boutique shopping, community events, and the Metra for an easy commute. Inside, you'll find comfortable single-level living with spacious rooms and a floor plan that's easy to make your own. While the home offers an opportunity for cosmetic updates, it has been exceptionally well cared for over the years and reflects the pride of ownership throughout. If you've been looking for a solid ranch in an incredible location with room to add your personal touches, this is one you won't want to miss.

Baird & Warner New Client Care Team Agent Cell: 312.847.5702 Email
Property Details
Amenities
Feature Descriptions
Room Information
Schools
Disclaimer: The accuracy of all information regardless of source, including but not limited to square footage and lot size, is deemed reliable but not guaranteed nor warranted and should be personally verified through personal inspection by and/or with the appropriate professionals.
Location
See details and scored characteristics about this location.

Listing Office: Keller Williams North Shore West
Listing Office Phone: 847-383-6600

Member Participants (and their affiliated licensees, if applicable) shall indicate on their websites that IDX information is provided exclusively for consumers’ personal non-commercial use, that it may not be used for any purpose other than to identify prospective properties consumers may be interested in purchasing, that the data is deemed reliable but is not guaranteed by MLS GRID, and that the use of the MLS GRID Data may be subject to an end user license agreement prescribed by the Member Participant’s applicable MLS if any and as amended from time to time. MLS GRID may, at its discretion, require use of other disclaimers as necessary to protect Member Participant, and/or their MLS from liability.
Based on information submitted to the MLS GRID. All data is obtained from various sources and may not have been verified by broker or MLS GRID. Supplied Open House Information is subject to change without notice. All information should be independently reviewed and verified for accuracy. Properties may or may not be listed by the office/agent presenting the information.
Select a format below, new window will open and will prompt you to print.


AWARD WINNING SERVICES

GLOBAL REACH & HOME INSURANCE



WEBSITE AWARDS


Member Participants (and their affiliated licensees, if applicable) shall indicate on their websites that IDX information is provided exclusively for consumers’ personal non-commercial use, that it may not be used for any purpose other than to identify prospective properties consumers may be interested in purchasing, that the data is deemed reliable but is not guaranteed by MLS GRID, and that the use of the MLS GRID Data may be subject to an end user license agreement prescribed by the Member Participant’s applicable MLS if any and as amended from time to time. MLS GRID may, at its discretion, require use of other disclaimers as necessary to protect Member Participant, and/or their MLS from liability.
Based on information submitted to the MLS GRID. All data is obtained from various sources and may not have been verified by broker or MLS GRID. Supplied Open House Information is subject to change without notice. All information should be independently reviewed and verified for accuracy. Properties may or may not be listed by the office/agent presenting the information.
Privacy Policy / DMCA Notice / ADA Accessibility

