
16611 Karen Springs Drive Lockport, IL 60441
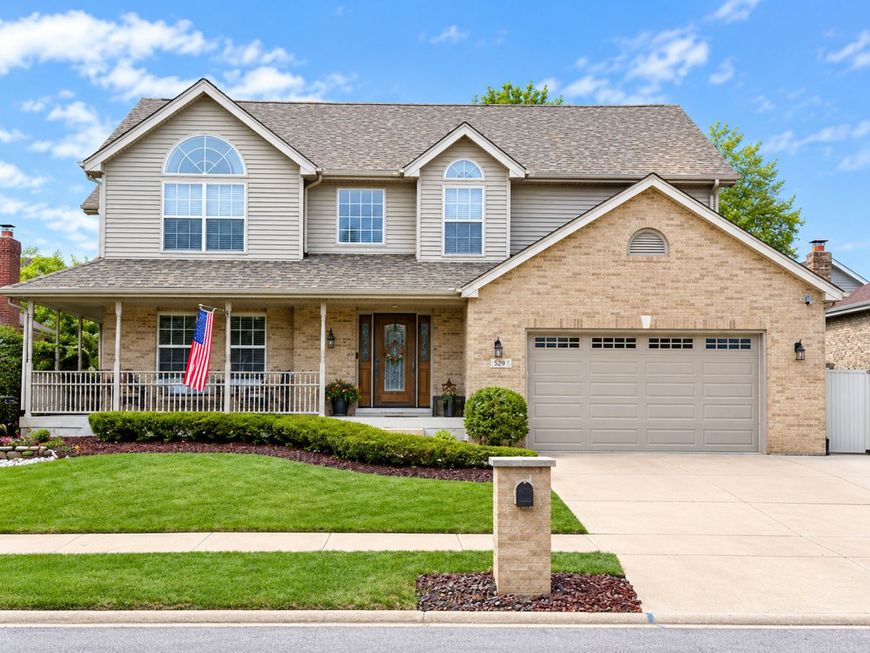
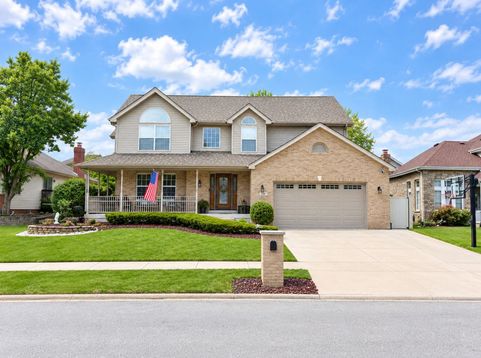
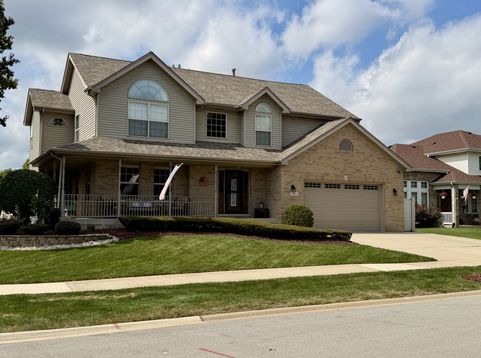
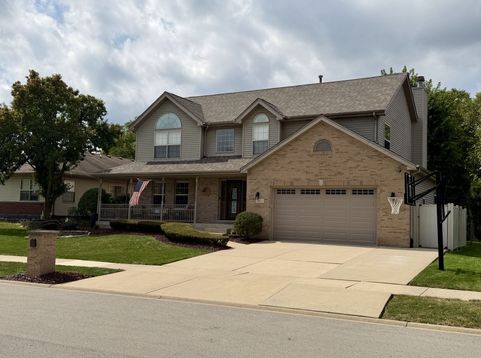
Rare opportunity to own a true five-bedroom home in the highly sought-after Karen Springs subdivision! From the professionally landscaped grounds to the charming wraparound front porch, this beautifully updated home offers exceptional curb appeal and an ideal blend of style, comfort, and functionality. Inside, you'll find a thoughtfully designed floor plan featuring a stunning remodeled kitchen with abundant cabinetry, a generously sized pantry, and an effortless flow into the inviting family room highlighted by a cozy fireplace. A first-floor office provides the perfect work-from-home space, while the mudroom with custom built-in lockers keeps everyday life organized. Upstairs, the spacious primary suite serves as a private retreat, complete with a beautifully renovated spa-inspired bathroom. Four additional generously sized bedrooms with excellent closet space provide room for everyone. The finished basement expands the living space with multiple recreation areas, a dedicated office, and a fitness room, offering endless flexibility to fit your lifestyle. Step outside to your own backyard oasis, designed for entertaining and relaxation, featuring a sparkling pool, expansive deck, and beautifully landscaped outdoor spaces that create a true retreat. Ideally located near top-rated schools, historic downtown Lockport, shopping, dining, and everyday conveniences, this exceptional home offers the perfect combination of location, space, and modern updates. Extensive recent improvements include a furnace and air conditioner (2017), water softener (2017), roof (2018), expanded three-car driveway (2018), gazebo (2020), beautifully remodeled kitchen (2020), hot water heater (2021), deck (2022), Hayward pool heater (2023), refrigerator and washing machine (2023), insulated garage door with Chamberlain side-mounted opener featuring MyQ smart technology (2024), beautifully renovated bathrooms (2024), dryer (2025), and a WiFi-enabled battery backup sump pump and ejector system with water detection pods (2025). This move-in-ready home has been meticulously maintained and thoughtfully updated from top to bottom.

Baird & Warner New Client Care Team Agent Cell: 312.847.5702 Email
Property Details
Amenities
Feature Descriptions
Room Information
Schools
Disclaimer: The accuracy of all information regardless of source, including but not limited to square footage and lot size, is deemed reliable but not guaranteed nor warranted and should be personally verified through personal inspection by and/or with the appropriate professionals.
Location
See details and scored characteristics about this location.

Listing Office: john greene, Realtor
Listing Office Phone: 630-820-6500

Member Participants (and their affiliated licensees, if applicable) shall indicate on their websites that IDX information is provided exclusively for consumers’ personal non-commercial use, that it may not be used for any purpose other than to identify prospective properties consumers may be interested in purchasing, that the data is deemed reliable but is not guaranteed by MLS GRID, and that the use of the MLS GRID Data may be subject to an end user license agreement prescribed by the Member Participant’s applicable MLS if any and as amended from time to time. MLS GRID may, at its discretion, require use of other disclaimers as necessary to protect Member Participant, and/or their MLS from liability.
Based on information submitted to the MLS GRID. All data is obtained from various sources and may not have been verified by broker or MLS GRID. Supplied Open House Information is subject to change without notice. All information should be independently reviewed and verified for accuracy. Properties may or may not be listed by the office/agent presenting the information.
Select a format below, new window will open and will prompt you to print.


AWARD WINNING SERVICES


GLOBAL REACH & HOME INSURANCE



Member Participants (and their affiliated licensees, if applicable) shall indicate on their websites that IDX information is provided exclusively for consumers’ personal non-commercial use, that it may not be used for any purpose other than to identify prospective properties consumers may be interested in purchasing, that the data is deemed reliable but is not guaranteed by MLS GRID, and that the use of the MLS GRID Data may be subject to an end user license agreement prescribed by the Member Participant’s applicable MLS if any and as amended from time to time. MLS GRID may, at its discretion, require use of other disclaimers as necessary to protect Member Participant, and/or their MLS from liability.
Based on information submitted to the MLS GRID. All data is obtained from various sources and may not have been verified by broker or MLS GRID. Supplied Open House Information is subject to change without notice. All information should be independently reviewed and verified for accuracy. Properties may or may not be listed by the office/agent presenting the information.
Privacy Policy / DMCA Notice / ADA Accessibility

