
1660 N La Salle Drive , Unit 2302 Chicago, IL 60614
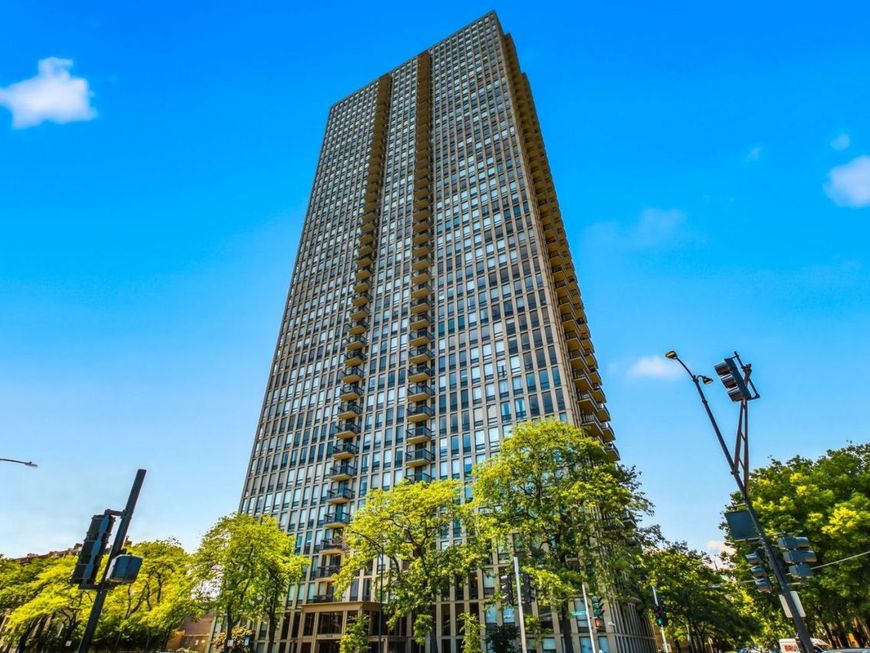
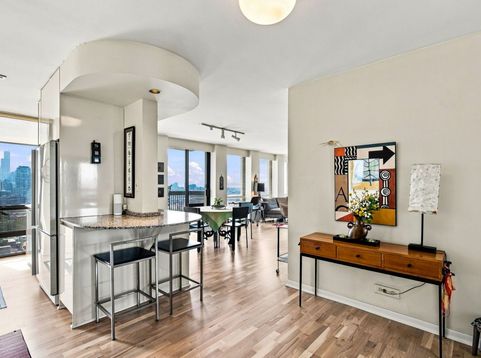
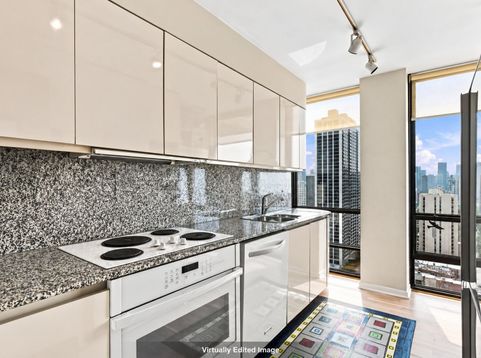
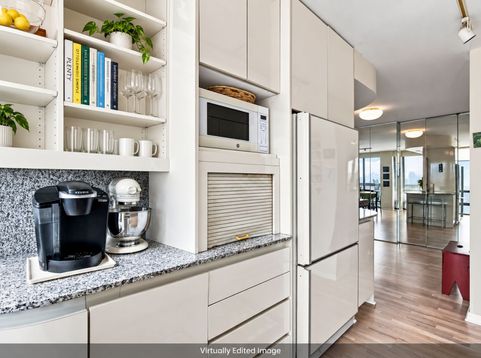
Beautifully upgraded 2 Bed/ 2 Bath Corner Condo in coveted Old Town high-rise. Immediately as you enter, you'll be captivated by the views from every angle including skyline views and western views that flood the unit with sunlight by day and electric sunsets at night. Additionally - Lake Michigan views from your Private Balcony! The kitchen offers tons of cabinet space along with a built-in buffet which provides great storage and entertaining space. Spacious living area easily accommodates living, dining and work-from-home areas while creating an unforgettable setting for hosting family and friends with the city backdrop. The primary bedroom features a spa-like en-suite bath. Additional highlights include newer wood-style flooring, tons of closet space including a huge in-unit storage closet and floor-to-ceiling windows. Filled with character, charm and beautiful upgrades, this corner condo truly has the wow factor. 1660 is a full amenity building with 24-hour door staff, fitness center, outdoor pool, beautiful rooftop deck with jaw dropping views of the lake and skyline, newly renovated party room, dry cleaners, laundry room, etc. Attached garage parking available for rent starting at $121. Unbeatable Old Town location across from Lake Michigan, Parks and Wells Street. CTA - 156 bus stops directly in front of building, 22 bus across the street, Brown and Red lines just a short walk. Enjoy all of the Wells St action through the back of the building; restaurants, coffee shops, salons, nightlife, entertainment, etc. Annual neighborhood highlights include the Old Town/Wells Street Art Fair and the annual Air and Water Show. Summer Farmer's Market at Lincoln Park every Wednesday & Saturday. Extremely healthy building with $14.6M in reserves (as of 7/31/26.). 1660 has never had a special assessment. Investor friendly with strong rental prices in building. No rental restrictions except must be a minimum of a 12-month lease.

Baird & Warner New Client Care Team Agent Cell: 312.847.5702 Email
Property Details
Amenities
Feature Descriptions
Room Information
Schools
Disclaimer: The accuracy of all information regardless of source, including but not limited to square footage and lot size, is deemed reliable but not guaranteed nor warranted and should be personally verified through personal inspection by and/or with the appropriate professionals.
Location
See details and scored characteristics about this location.

Listing Office: eXp Realty
Listing Office Phone: 888-574-9405

Member Participants (and their affiliated licensees, if applicable) shall indicate on their websites that IDX information is provided exclusively for consumers’ personal non-commercial use, that it may not be used for any purpose other than to identify prospective properties consumers may be interested in purchasing, that the data is deemed reliable but is not guaranteed by MLS GRID, and that the use of the MLS GRID Data may be subject to an end user license agreement prescribed by the Member Participant’s applicable MLS if any and as amended from time to time. MLS GRID may, at its discretion, require use of other disclaimers as necessary to protect Member Participant, and/or their MLS from liability.
Based on information submitted to the MLS GRID. All data is obtained from various sources and may not have been verified by broker or MLS GRID. Supplied Open House Information is subject to change without notice. All information should be independently reviewed and verified for accuracy. Properties may or may not be listed by the office/agent presenting the information.
Select a format below, new window will open and will prompt you to print.


AWARD WINNING SERVICES


GLOBAL REACH & HOME INSURANCE



Member Participants (and their affiliated licensees, if applicable) shall indicate on their websites that IDX information is provided exclusively for consumers’ personal non-commercial use, that it may not be used for any purpose other than to identify prospective properties consumers may be interested in purchasing, that the data is deemed reliable but is not guaranteed by MLS GRID, and that the use of the MLS GRID Data may be subject to an end user license agreement prescribed by the Member Participant’s applicable MLS if any and as amended from time to time. MLS GRID may, at its discretion, require use of other disclaimers as necessary to protect Member Participant, and/or their MLS from liability.
Based on information submitted to the MLS GRID. All data is obtained from various sources and may not have been verified by broker or MLS GRID. Supplied Open House Information is subject to change without notice. All information should be independently reviewed and verified for accuracy. Properties may or may not be listed by the office/agent presenting the information.
Privacy Policy / DMCA Notice / ADA Accessibility

