
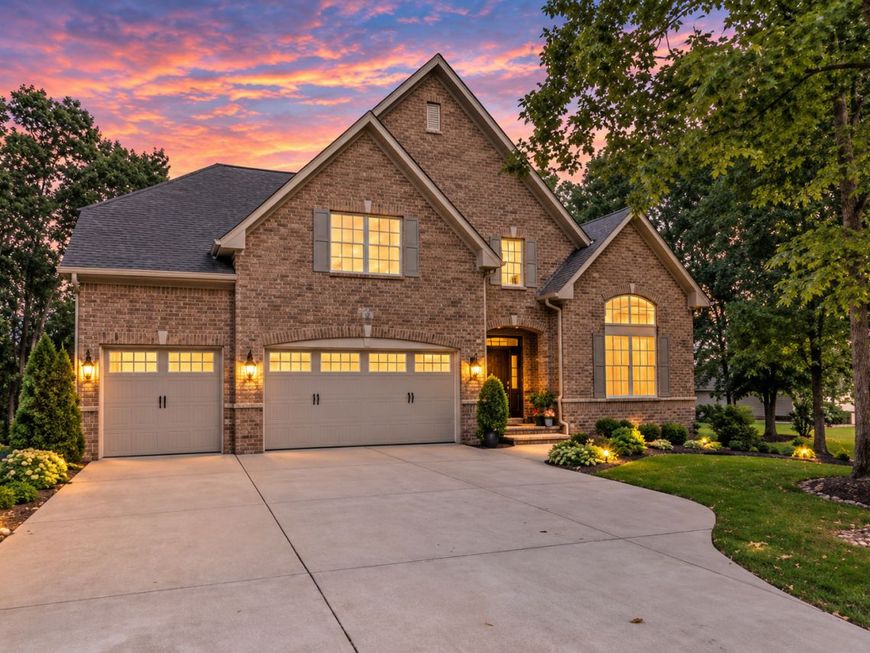
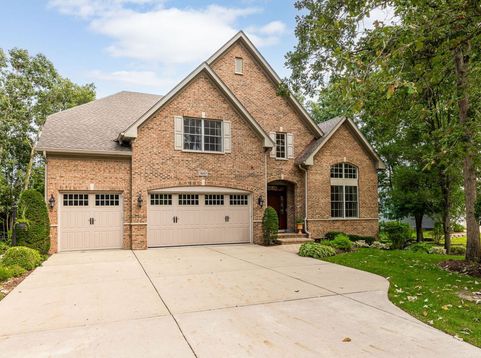
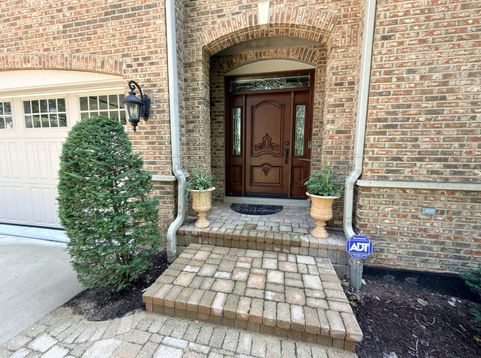
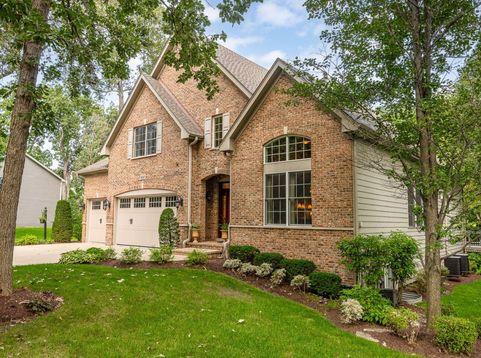
1657 Hickory Drive Hoffman Estates, IL 60192
Welcome to an extraordinary luxury residence in Devonshire Woods-one of Hoffman Estates West's most distinctive and sought-after neighborhoods. Built in 2008 and offering 4,281 square feet, four bedrooms, and three-and-a-half bathrooms, this exceptional home features a rare main-floor primary suite, three-car garage, Pella thermal-pane windows, dual Lennox furnaces and A/C, and a 2023 50-year architectural-shingle roof. Step inside the dramatic two-story foyer, opening to impressive two-story living and dining rooms filled with natural light. The remainder of the main level features nine-foot ceilings, recessed lighting, an open-railing staircase, and thick luxury hardwood flooring. A swing door between the dining room and kitchen provides additional privacy while entertaining. The spectacular chef's kitchen showcases custom Merillat cabinetry with upper and lower crown molding, soft-close drawers, pull-out shelving, a concealed trash bin, and under-cabinet lighting. Granite countertops, a custom backsplash, walk-in pantry, and oversized island provide exceptional workspace and storage. Premium KitchenAid appliances include a six-burner cooktop, double ovens, exterior-vented hood, island microwave, dishwasher, and Frigidaire beverage refrigerator. All appliances convey. The spacious eating area overlooks the private backyard through a sliding glass door. Open to the kitchen, the family room features built-in surround sound and a gas-start fireplace with ceramic logs and a granite surround. The main-floor primary retreat includes two walk-in closets with custom California Closet systems and a spa-inspired ensuite with a comfort-height double-sink vanity, granite countertop, soaking tub, and separate shower. Custom cellular shades and window treatments are found throughout the home, and every bathroom features a comfort-height vanity. The main-level laundry room offers ceramic tile flooring, a utility sink, matching kitchen cabinetry, and access to the oversized three-car garage with high ceilings and three insulated doors installed in 2012. The concrete driveway accommodates up to six additional vehicles. Upstairs, eight-foot ceilings and a spacious loft create an open, inviting atmosphere. The oversized office or den features double-door entry and center-ceiling wiring for a future light or fan, creating versatile space for work, hobbies, or relaxation. Every secondary bedroom includes a large walk-in closet. One bedroom has a private ensuite, while two others share a Jack-and-Jill bathroom with individual private sink areas and a shared shower and water closet. An unfinished walk-in attic provides abundant storage or future finishing possibilities. The full unfinished English lookout basement offers large windows, rough-in plumbing, insulation wrap, battery backup, an active radon-mitigation system, and outstanding potential for additional living and entertaining space. Professionally designed landscaping, mature arborvitaes, and an underground

Baird & Warner New Client Care Team Agent Cell: 312.847.5702 Email
Property Details
Amenities
Feature Descriptions
Room Information
Schools
Disclaimer: The accuracy of all information regardless of source, including but not limited to square footage and lot size, is deemed reliable but not guaranteed nor warranted and should be personally verified through personal inspection by and/or with the appropriate professionals.
Location
See details and scored characteristics about this location.

Listing Office: REMAX Legends
Listing Office Phone: 630-980-4440

Member Participants (and their affiliated licensees, if applicable) shall indicate on their websites that IDX information is provided exclusively for consumers’ personal non-commercial use, that it may not be used for any purpose other than to identify prospective properties consumers may be interested in purchasing, that the data is deemed reliable but is not guaranteed by MLS GRID, and that the use of the MLS GRID Data may be subject to an end user license agreement prescribed by the Member Participant’s applicable MLS if any and as amended from time to time. MLS GRID may, at its discretion, require use of other disclaimers as necessary to protect Member Participant, and/or their MLS from liability.
Based on information submitted to the MLS GRID. All data is obtained from various sources and may not have been verified by broker or MLS GRID. Supplied Open House Information is subject to change without notice. All information should be independently reviewed and verified for accuracy. Properties may or may not be listed by the office/agent presenting the information.
Select a format below, new window will open and will prompt you to print.


AWARD WINNING SERVICES


GLOBAL REACH & HOME INSURANCE



Member Participants (and their affiliated licensees, if applicable) shall indicate on their websites that IDX information is provided exclusively for consumers’ personal non-commercial use, that it may not be used for any purpose other than to identify prospective properties consumers may be interested in purchasing, that the data is deemed reliable but is not guaranteed by MLS GRID, and that the use of the MLS GRID Data may be subject to an end user license agreement prescribed by the Member Participant’s applicable MLS if any and as amended from time to time. MLS GRID may, at its discretion, require use of other disclaimers as necessary to protect Member Participant, and/or their MLS from liability.
Based on information submitted to the MLS GRID. All data is obtained from various sources and may not have been verified by broker or MLS GRID. Supplied Open House Information is subject to change without notice. All information should be independently reviewed and verified for accuracy. Properties may or may not be listed by the office/agent presenting the information.
Privacy Policy / DMCA Notice / ADA Accessibility

