
1656 N Bosworth Avenue , Unit 3N Chicago, IL 60642
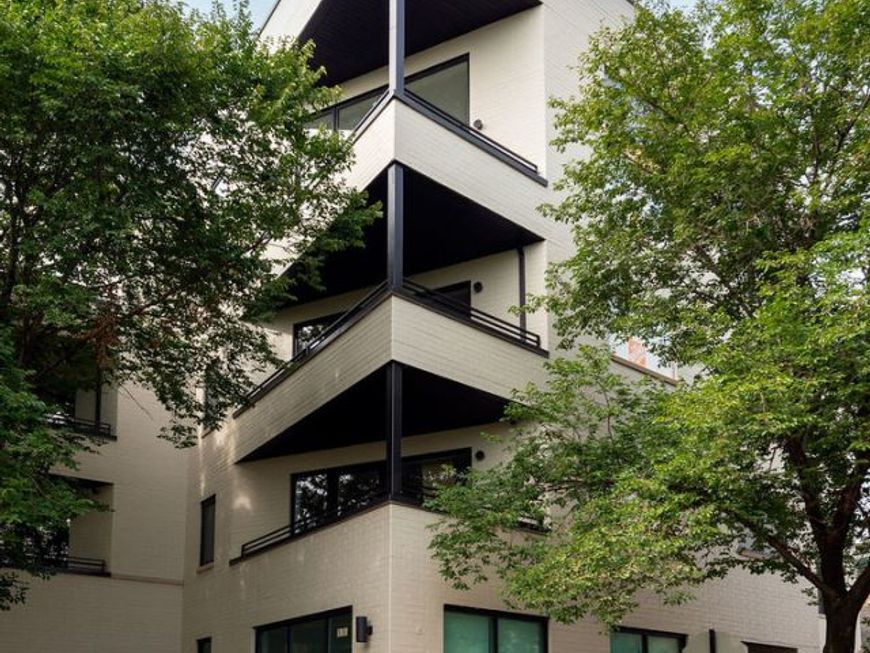
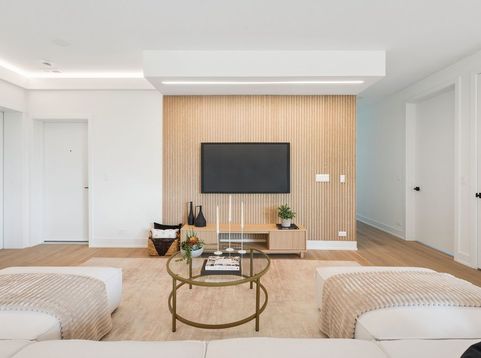
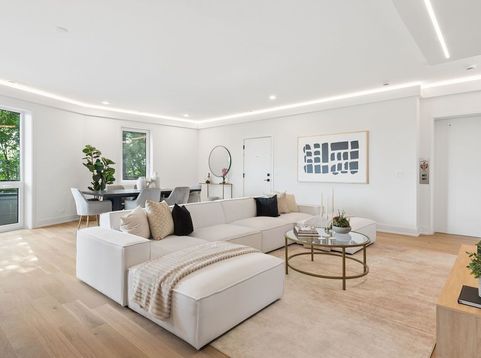
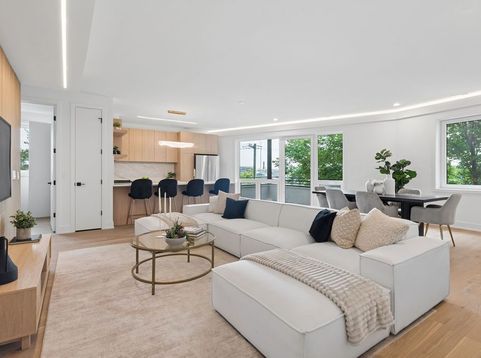
Experience the pinnacle of modern luxury in this fully reimagined 3-bedroom, 2-bathroom condominium, perfectly situated at the intersection of Bucktown and West Lincoln Park. Boasting direct private elevator access into the unit, this meticulously crafted residence blends seamless indoor-outdoor living with high-end, designer finishes. Step into a bright, open floor plan framed by brand-new, floor-to-ceiling European windows that offer excellent sound insulation and flood the home with natural light. The sophisticated living room is anchored by a stunning feature wall and elevated by custom trim work, solid-core 7-foot doors, and a tailored LED lighting package. You can also enjoy breathtaking skyline views from two private outdoor spaces, including a covered walk-out balcony that effortlessly extends your main living area. Entertain with ease in the culinary masterpiece of a chef's kitchen, featuring Italian-designed cabinetry, a premium stainless steel appliance package, and oversized quartz countertops complete with elegant waterfall edges. Retreat to optimized comfort in the spa-inspired designer bathrooms, fully outfitted with sleek oversized tile and heated floors. Located in one of Chicago's most vibrant neighborhoods, this home offers unparalleled access to trendy restaurants, boutique shopping, and local parks. With the Interstate 90/94 and the Milwaukee/Damen Blue Line just minutes away, city commuting is an absolute breeze. Don't miss this rare opportunity to own a truly exceptional residence in one of the city's most sought-after locations!

Baird & Warner New Client Care Team Agent Cell: 312.847.5702 Email
Property Details
Feature Descriptions
Room Information
Schools
Disclaimer: The accuracy of all information regardless of source, including but not limited to square footage and lot size, is deemed reliable but not guaranteed nor warranted and should be personally verified through personal inspection by and/or with the appropriate professionals.
Location
See details and scored characteristics about this location.

Listing Office: Prodan Realty Inc
Listing Office Phone: 773-273-9208

Member Participants (and their affiliated licensees, if applicable) shall indicate on their websites that IDX information is provided exclusively for consumers’ personal non-commercial use, that it may not be used for any purpose other than to identify prospective properties consumers may be interested in purchasing, that the data is deemed reliable but is not guaranteed by MLS GRID, and that the use of the MLS GRID Data may be subject to an end user license agreement prescribed by the Member Participant’s applicable MLS if any and as amended from time to time. MLS GRID may, at its discretion, require use of other disclaimers as necessary to protect Member Participant, and/or their MLS from liability.
Based on information submitted to the MLS GRID. All data is obtained from various sources and may not have been verified by broker or MLS GRID. Supplied Open House Information is subject to change without notice. All information should be independently reviewed and verified for accuracy. Properties may or may not be listed by the office/agent presenting the information.
Select a format below, new window will open and will prompt you to print.


AWARD WINNING SERVICES

GLOBAL REACH & HOME INSURANCE



WEBSITE AWARDS


Member Participants (and their affiliated licensees, if applicable) shall indicate on their websites that IDX information is provided exclusively for consumers’ personal non-commercial use, that it may not be used for any purpose other than to identify prospective properties consumers may be interested in purchasing, that the data is deemed reliable but is not guaranteed by MLS GRID, and that the use of the MLS GRID Data may be subject to an end user license agreement prescribed by the Member Participant’s applicable MLS if any and as amended from time to time. MLS GRID may, at its discretion, require use of other disclaimers as necessary to protect Member Participant, and/or their MLS from liability.
Based on information submitted to the MLS GRID. All data is obtained from various sources and may not have been verified by broker or MLS GRID. Supplied Open House Information is subject to change without notice. All information should be independently reviewed and verified for accuracy. Properties may or may not be listed by the office/agent presenting the information.
Privacy Policy / DMCA Notice / ADA Accessibility

