
1655 Canyon Oak Way Way Sanford, FL 32771
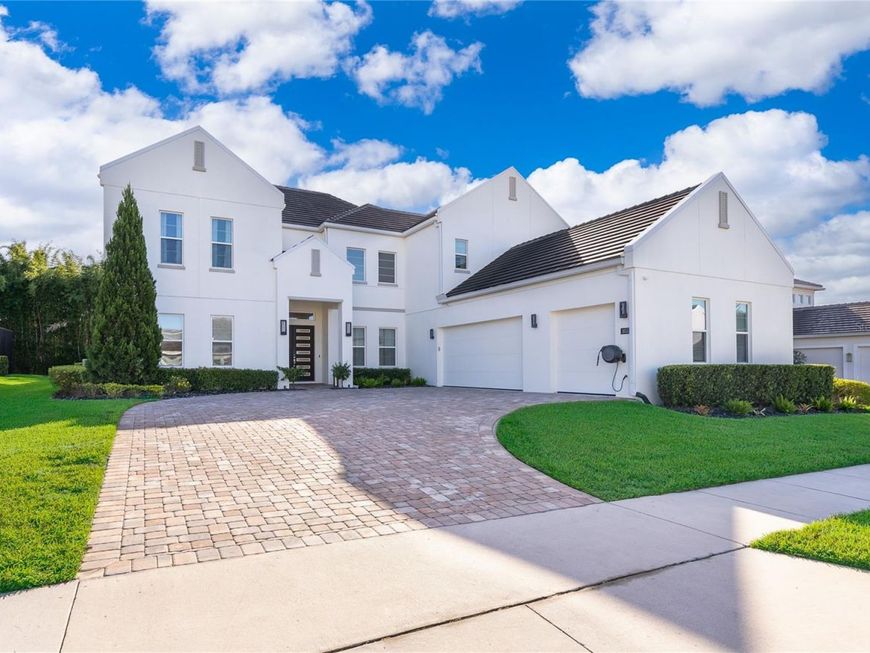
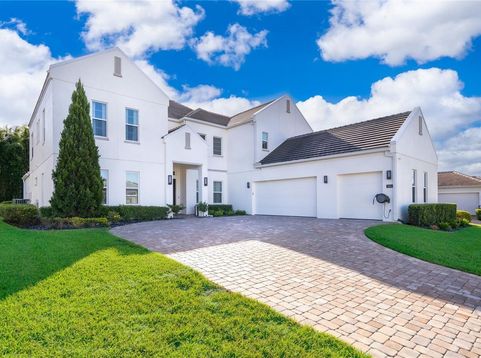
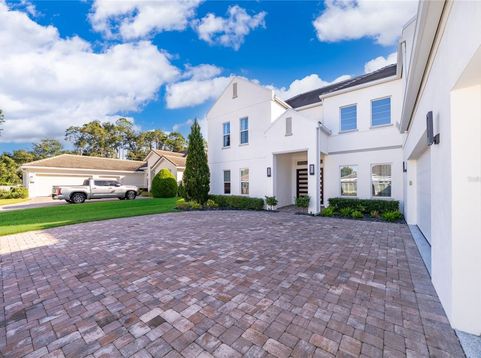
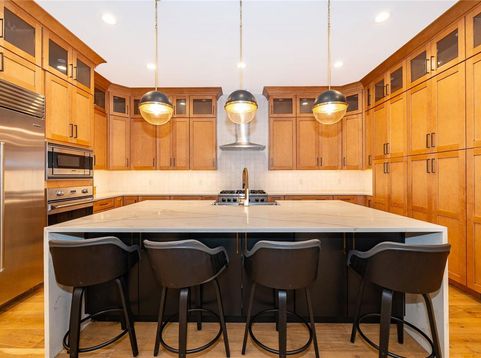
An extraordinary expression of contemporary luxury, this 2021 Parade of Homes award-winning Jessup Model by W-J Homes is a showcase of exceptional design, refined finishes, and thoughtfully curated details. Offering 4,590 square feet of beautifully appointed living space, this exceptional residence features 5 bedrooms, 5.5 bathrooms, and a private study with the flexibility to accommodate a sixth bedroom. Designed with both entertaining and comfortable everyday living in mind, the home offers an elegant formal dining room, expansive family room and a versatile upstairs loft at the end of a modern catwalk. The kitchen is a true centerpiece, showcasing an oversized island with a dramatic waterfall edge, extensive cabinetry, a walk-in pantry and a cleverly concealed butler's pantry. The main-level owner's retreat provides a private sanctuary, while a secondary bedroom and pool bath offers added convenience for guests. Upstairs, three spacious bedrooms, each with a private bathroom, provide comfort and privacy for family and visitors alike. Beyond the beautifully designed interiors, the outdoor living space delivers an experience reminiscent of a private resort, with a heated salt water pool and spa, covered patio, and fully equipped summer kitchen. A screened enclosure with privacy panels creates a more intimate setting for relaxing or entertaining. This home also features an generously oversized 3 car garage with epoxy flooring. Additional enhancements include a Generac whole-house generator, providing peace of mind during unexpected power interruptions and a Sonos surround sound system. Sylvan Trails is an exclusive gated enclave of just 14 upscale homes located in Sanford. Zoned for A rated schools and conveniently located with easy access to major roads and highways, you are within reach of shopping, dining, and all that Central Florida has to offer!

Baird & Warner New Client Care Team Agent Cell: 312.847.5702 Email
Property Details
Amenities
Feature Descriptions
Room Information
Schools
Disclaimer: The accuracy of all information regardless of source, including but not limited to square footage and lot size, is deemed reliable but not guaranteed nor warranted and should be personally verified through personal inspection by and/or with the appropriate professionals.
Location
See details and scored characteristics about this location.

Listing Office: COLDWELL BANKER REALTY

Member Participants (and their affiliated licensees, if applicable) shall indicate on their websites that IDX information is provided exclusively for consumers’ personal non-commercial use, that it may not be used for any purpose other than to identify prospective properties consumers may be interested in purchasing, that the data is deemed reliable but is not guaranteed by MLS GRID, and that the use of the MLS GRID Data may be subject to an end user license agreement prescribed by the Member Participant’s applicable MLS if any and as amended from time to time. MLS GRID may, at its discretion, require use of other disclaimers as necessary to protect Member Participant, and/or their MLS from liability.
Based on information submitted to the MLS GRID. All data is obtained from various sources and may not have been verified by broker or MLS GRID. Supplied Open House Information is subject to change without notice. All information should be independently reviewed and verified for accuracy. Properties may or may not be listed by the office/agent presenting the information.
Select a format below, new window will open and will prompt you to print.


AWARD WINNING SERVICES


GLOBAL REACH & HOME INSURANCE



Member Participants (and their affiliated licensees, if applicable) shall indicate on their websites that IDX information is provided exclusively for consumers’ personal non-commercial use, that it may not be used for any purpose other than to identify prospective properties consumers may be interested in purchasing, that the data is deemed reliable but is not guaranteed by MLS GRID, and that the use of the MLS GRID Data may be subject to an end user license agreement prescribed by the Member Participant’s applicable MLS if any and as amended from time to time. MLS GRID may, at its discretion, require use of other disclaimers as necessary to protect Member Participant, and/or their MLS from liability.
Based on information submitted to the MLS GRID. All data is obtained from various sources and may not have been verified by broker or MLS GRID. Supplied Open House Information is subject to change without notice. All information should be independently reviewed and verified for accuracy. Properties may or may not be listed by the office/agent presenting the information.
Privacy Policy / DMCA Notice / ADA Accessibility

