
1654 Wadsworth Road Wheaton, IL 60189
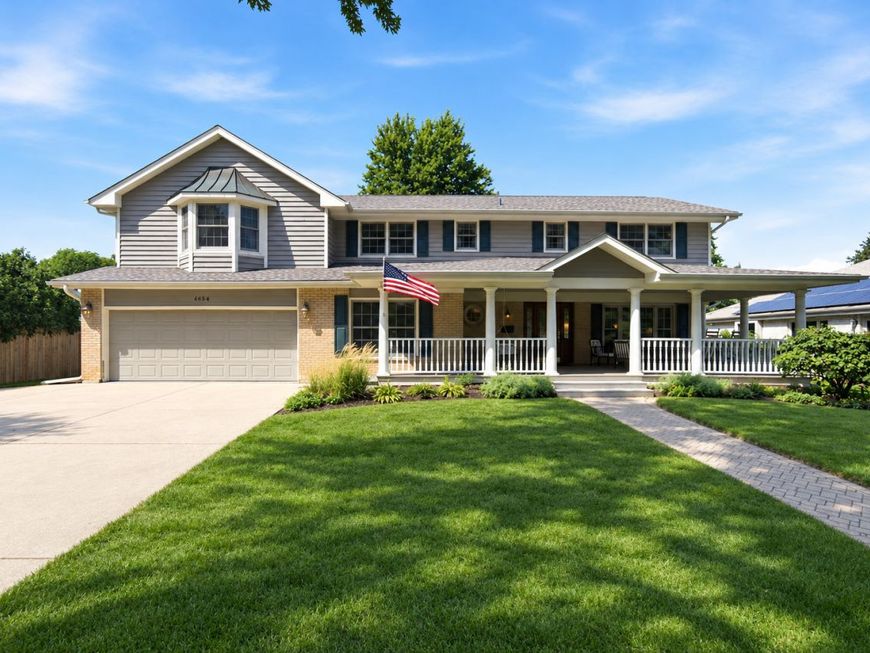
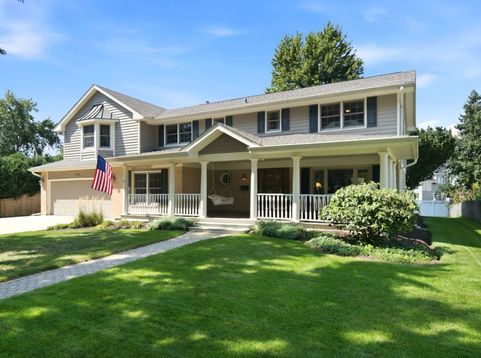
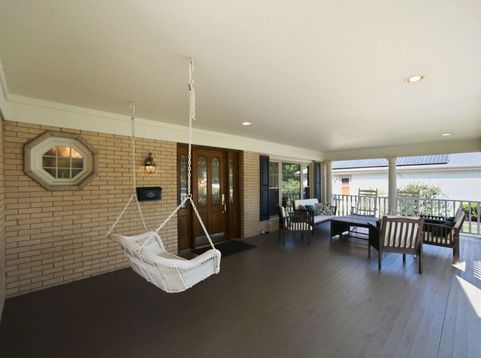
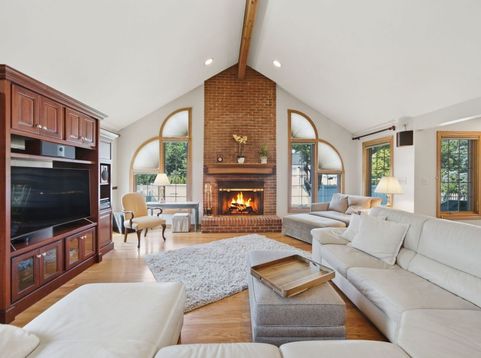
Welcome to this exceptional South Wheaton home, ideally located in the highly desirable Farnham neighborhood. From the moment you arrive, the expansive front porch sets the tone for the warmth and elegance found throughout. Step inside the inviting foyer, where beautiful oak hardwood floors extend throughout the main level and upstairs. At the heart of the home is a truly impressive gourmet kitchen, featuring custom cabinetry, granite countertops, a gas range, double ovens, two dishwashers, a high-end paneled refrigerator, and two separate island areas. The kitchen seamlessly flows into the 2002 addition, which offers a stunning vaulted family room and wet bar-creating an exceptional space for everyday living and entertaining. The main level also features separate living and dining rooms, each enhanced by elegant crown molding. A private first-floor office with large windows provides the perfect work-from-home setting, while a convenient mudroom off the garage includes custom built-in storage. Three gas fireplaces, along with a whole-home surround sound system, add comfort, ambiance, and an elevated touch throughout. Upstairs, discover five generously sized bedrooms, including a private guest en-suite with a full bath. The luxurious primary suite is a true retreat, accessed through double doors and offering an impressive spa-like bath with a soaking tub and oversized steam shower. His-and-her walk-in closets feature custom organizers for storage and convenience. The finished basement extends the home's living and entertaining space with a second built-in wet bar, fourth full bathroom, waterproof luxury vinyl flooring, and abundant storage. Step outside to the oversized, fenced backyard, complete with a newly installed brick paver patio-perfect for outdoor entertaining, relaxing, and enjoying the seasons. The attached two-car garage features upgraded epoxy flooring and additional built-in storage. Newer windows, new high-efficiency dual zoned HVAC systems, new water heater, and a newer roof. Ideally situated near top-ranked Wheaton schools and just 1 mile from Danada shopping and dining. Ten minute bike ride to downtown Wheaton, with downtown Naperville only 5 miles away. This remarkable home offers a combination of luxury, space, comfort, and convenience. Truly a special home-come see why you'll be proud to call it your own.

Baird & Warner New Client Care Team Agent Cell: 312.847.5702 Email
Property Details
Amenities
Feature Descriptions
Room Information
Schools
Disclaimer: The accuracy of all information regardless of source, including but not limited to square footage and lot size, is deemed reliable but not guaranteed nor warranted and should be personally verified through personal inspection by and/or with the appropriate professionals.
Location
See details and scored characteristics about this location.

Listing Office: United Real Estate - Chicago
Listing Office Phone: 630-748-4660

Member Participants (and their affiliated licensees, if applicable) shall indicate on their websites that IDX information is provided exclusively for consumers’ personal non-commercial use, that it may not be used for any purpose other than to identify prospective properties consumers may be interested in purchasing, that the data is deemed reliable but is not guaranteed by MLS GRID, and that the use of the MLS GRID Data may be subject to an end user license agreement prescribed by the Member Participant’s applicable MLS if any and as amended from time to time. MLS GRID may, at its discretion, require use of other disclaimers as necessary to protect Member Participant, and/or their MLS from liability.
Based on information submitted to the MLS GRID. All data is obtained from various sources and may not have been verified by broker or MLS GRID. Supplied Open House Information is subject to change without notice. All information should be independently reviewed and verified for accuracy. Properties may or may not be listed by the office/agent presenting the information.
Select a format below, new window will open and will prompt you to print.


AWARD WINNING SERVICES


GLOBAL REACH & HOME INSURANCE



Member Participants (and their affiliated licensees, if applicable) shall indicate on their websites that IDX information is provided exclusively for consumers’ personal non-commercial use, that it may not be used for any purpose other than to identify prospective properties consumers may be interested in purchasing, that the data is deemed reliable but is not guaranteed by MLS GRID, and that the use of the MLS GRID Data may be subject to an end user license agreement prescribed by the Member Participant’s applicable MLS if any and as amended from time to time. MLS GRID may, at its discretion, require use of other disclaimers as necessary to protect Member Participant, and/or their MLS from liability.
Based on information submitted to the MLS GRID. All data is obtained from various sources and may not have been verified by broker or MLS GRID. Supplied Open House Information is subject to change without notice. All information should be independently reviewed and verified for accuracy. Properties may or may not be listed by the office/agent presenting the information.
Privacy Policy / DMCA Notice / ADA Accessibility

