
16521 Kingwood Lane , Unit 2421 Punta Gorda, FL 33982
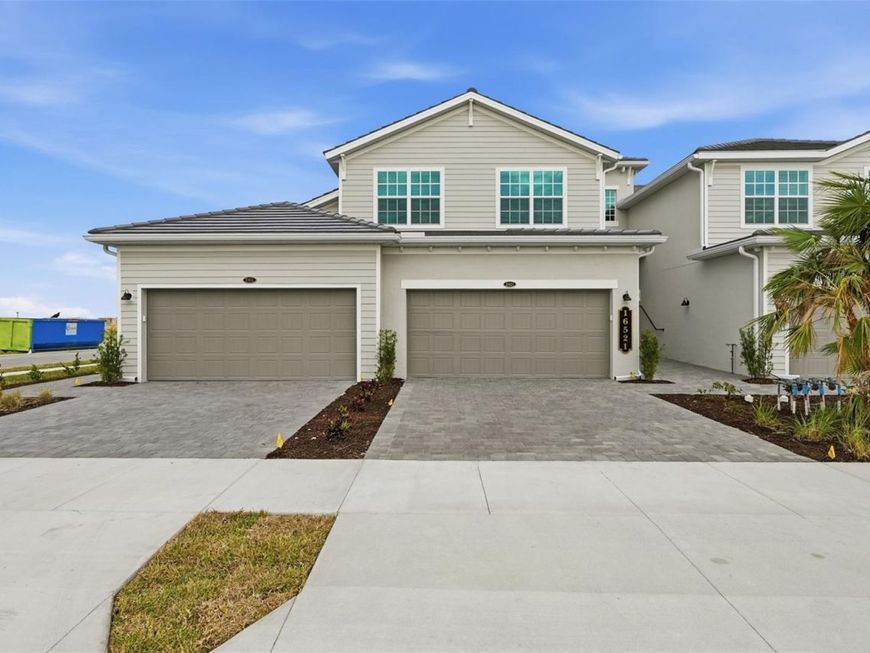
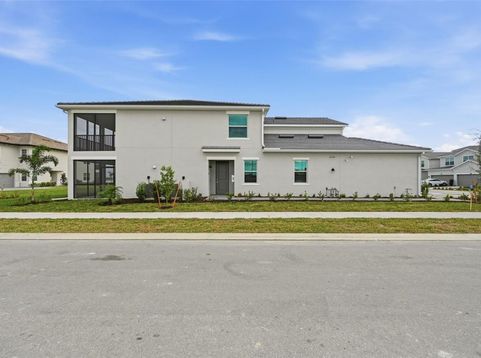
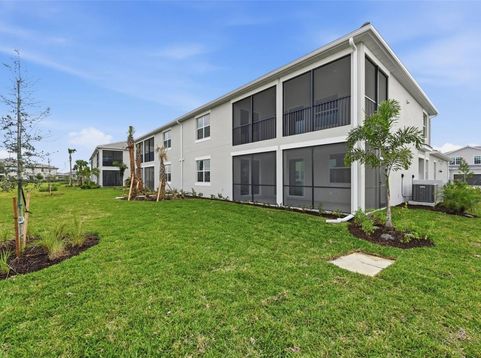
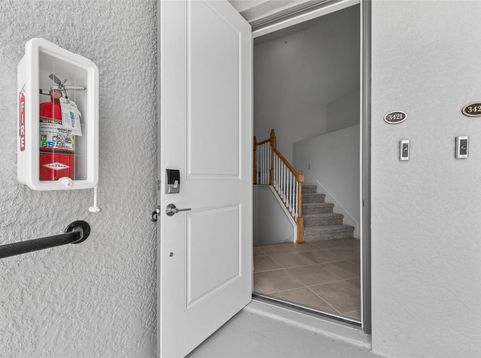
MOVE-IN READY!! Step inside this expansive 2,110-square-foot attached home, the largest in the Willowgreen at Babcock Ranch collection. The first floor is anchored by an impressive two-car garage with hurricane-rated door and keyless entry for added security. Upstairs, bright and open living spaces are designed for effortless entertaining, with a sleek kitchen that features quartz countertops, a spacious island and a full suite of brand-new stainless steel appliances-including a gas range, built-in microwave and French door refrigerator. Sliding doors lead to your private, screened patio retreat, perfect for gatherings or quiet nights outdoors. All three bedrooms, including the luxurious owner's suite with a spa-inspired bath, are thoughtfully placed on this level, offering oversized walk-in closets and modern finishes throughout. Every detail, from ceramic tile flooring and LED recessed lighting to a Ring Video Doorbell Pro and a Honeywell Home T6 Pro Wifi smart thermostat, is crafted for comfort and convenience. Designer cabinetry, EPA WaterSense fixtures and hurricane-impact windows add both style and peace of mind. Homes like this-with premium features, energy efficiency and a prime location moments from Founder's Square-won't last long. Prices, dimensions and features may vary and are subject to change. Photos are for illustrative purposes only.

Baird & Warner New Client Care Team Agent Cell: 312.847.5702 Email
Property Details
Amenities
Feature Descriptions
Location
See details and scored characteristics about this location.

Listing Office: LENNAR REALTY INC

Member Participants (and their affiliated licensees, if applicable) shall indicate on their websites that IDX information is provided exclusively for consumers’ personal non-commercial use, that it may not be used for any purpose other than to identify prospective properties consumers may be interested in purchasing, that the data is deemed reliable but is not guaranteed by MLS GRID, and that the use of the MLS GRID Data may be subject to an end user license agreement prescribed by the Member Participant’s applicable MLS if any and as amended from time to time. MLS GRID may, at its discretion, require use of other disclaimers as necessary to protect Member Participant, and/or their MLS from liability.
Based on information submitted to the MLS GRID. All data is obtained from various sources and may not have been verified by broker or MLS GRID. Supplied Open House Information is subject to change without notice. All information should be independently reviewed and verified for accuracy. Properties may or may not be listed by the office/agent presenting the information.
Select a format below, new window will open and will prompt you to print.


AWARD WINNING SERVICES


GLOBAL REACH & HOME INSURANCE



Member Participants (and their affiliated licensees, if applicable) shall indicate on their websites that IDX information is provided exclusively for consumers’ personal non-commercial use, that it may not be used for any purpose other than to identify prospective properties consumers may be interested in purchasing, that the data is deemed reliable but is not guaranteed by MLS GRID, and that the use of the MLS GRID Data may be subject to an end user license agreement prescribed by the Member Participant’s applicable MLS if any and as amended from time to time. MLS GRID may, at its discretion, require use of other disclaimers as necessary to protect Member Participant, and/or their MLS from liability.
Based on information submitted to the MLS GRID. All data is obtained from various sources and may not have been verified by broker or MLS GRID. Supplied Open House Information is subject to change without notice. All information should be independently reviewed and verified for accuracy. Properties may or may not be listed by the office/agent presenting the information.
Privacy Policy / DMCA Notice / ADA Accessibility

