
165 W 890 N Wheatfield, IN 46392
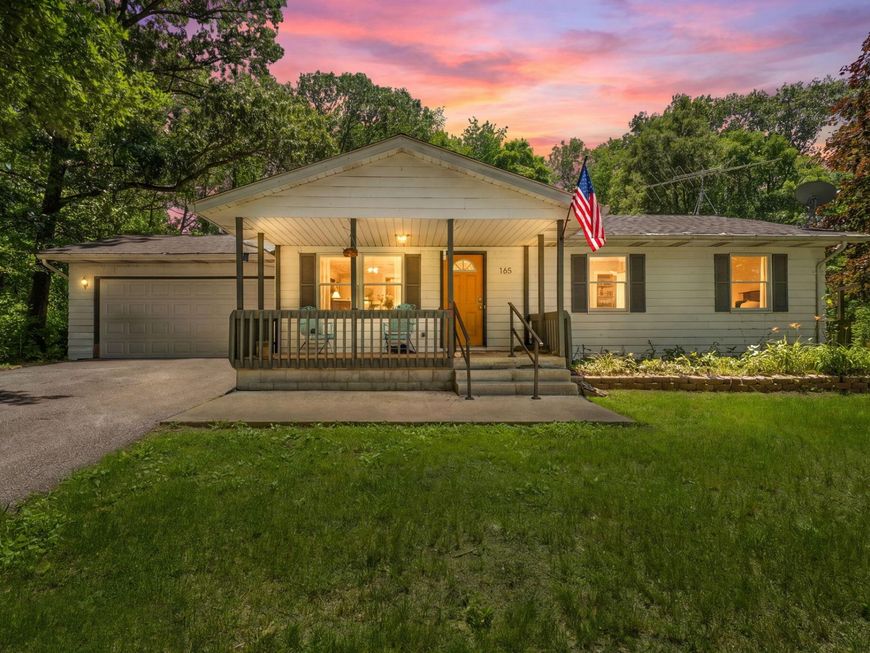
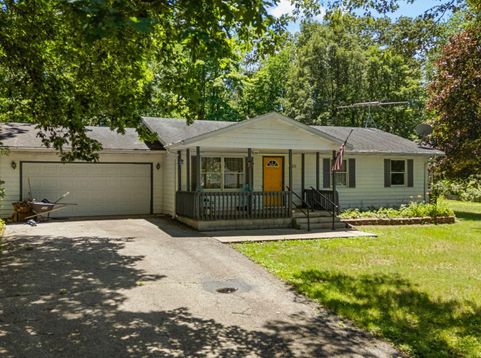
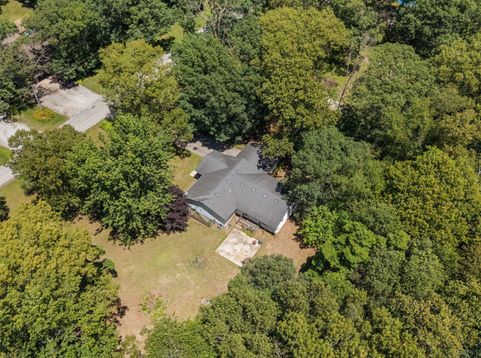
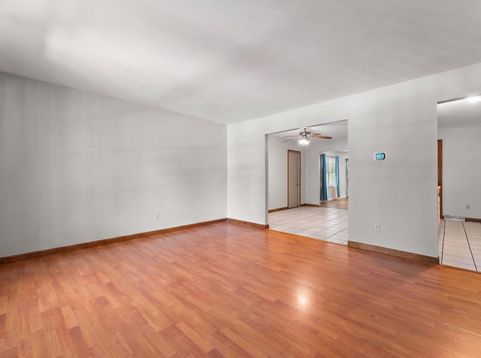
Welcome to 165 W 890 N, a home with a story, and soon, it could be yours to continue. Built by the very family that has lived here ever since, this 4-bedroom, 2-bath ranch is perched atop a hill and made for easy, one-level living. A covered front porch welcomes you in, and just past the door is a living room with its own front closet. Down the hall are three of the four bedrooms and a full bathroom with a new shower surround. The primary bedroom sits on its own off the family room, tucked away from the other three, and shares that corridor with a second bathroom updated nicely, including a soaking tub worth looking forward to at day's end. The kitchen offers plenty of cabinet space and opens into a large dining area that flows into the expansive family room: easy, open living, all on bamboo flooring throughout. Laundry sits on the main level off the kitchen too, so there's no hauling baskets up and down stairs. This home has clearly been well cared for and maintained over the years, with several nice updates already done. A few finishing touches are all that's left for the next owner to add. Downstairs, the full basement is unfinished but full of potential, with its own access to the outside by way of a private stairway. Outside, an attached 2-car garage offers easy in-and-out, and a generous .92-acre lot leaves room to garden, play, or simply enjoy the quiet. The street is a dead end with only a handful of neighbors, tucked into a wooded, private setting where you can hear the birds in the morning. Yet SR-49 is close by for easy commuting, and Jasper County's open farmland and the Kankakee River are practically in the backyard for anyone who loves the outdoors. As an added bonus, this home has already been pre-inspected, so you can walk in with real peace of mind from day one. One owner. One well-loved home. Now ready for its next chapter. See it for yourself and fall in love!

Baird & Warner New Client Care Team Agent Cell: 312.847.5702 Email
Property Details
Amenities
Appliances
Feature Descriptions
Room Information
Schools
Disclaimer: The accuracy of all information regardless of source, including but not limited to square footage and lot size, is deemed reliable but not guaranteed nor warranted and should be personally verified through personal inspection by and/or with the appropriate professionals.
Location
See details and scored characteristics about this location.

Listing Office: @properties/Christie's Intl RE
Listing Office Phone: (219) 531-2288

Member Participants (and their affiliated licensees, if applicable) shall indicate on their websites that IDX information is provided exclusively for consumers’ personal non-commercial use, that it may not be used for any purpose other than to identify prospective properties consumers may be interested in purchasing, that the data is deemed reliable but is not guaranteed by MLS GRID, and that the use of the MLS GRID Data may be subject to an end user license agreement prescribed by the Member Participant’s applicable MLS if any and as amended from time to time. MLS GRID may, at its discretion, require use of other disclaimers as necessary to protect Member Participant, and/or their MLS from liability.
Based on information submitted to the MLS GRID. All data is obtained from various sources and may not have been verified by broker or MLS GRID. Supplied Open House Information is subject to change without notice. All information should be independently reviewed and verified for accuracy. Properties may or may not be listed by the office/agent presenting the information.
Select a format below, new window will open and will prompt you to print.


AWARD WINNING SERVICES


GLOBAL REACH & HOME INSURANCE



Member Participants (and their affiliated licensees, if applicable) shall indicate on their websites that IDX information is provided exclusively for consumers’ personal non-commercial use, that it may not be used for any purpose other than to identify prospective properties consumers may be interested in purchasing, that the data is deemed reliable but is not guaranteed by MLS GRID, and that the use of the MLS GRID Data may be subject to an end user license agreement prescribed by the Member Participant’s applicable MLS if any and as amended from time to time. MLS GRID may, at its discretion, require use of other disclaimers as necessary to protect Member Participant, and/or their MLS from liability.
Based on information submitted to the MLS GRID. All data is obtained from various sources and may not have been verified by broker or MLS GRID. Supplied Open House Information is subject to change without notice. All information should be independently reviewed and verified for accuracy. Properties may or may not be listed by the office/agent presenting the information.
Greater Northwest Indiana Association of REALTORS®, Inc. Multiple Listing Service IDX data is copyrighted 2026 by the Greater Northwest Indiana Association of REALTORS®, Inc. All rights reserved.
Privacy Policy / DMCA Notice / ADA Accessibility

