
165 N Canal Street, Unit 602 Chicago, IL 60606
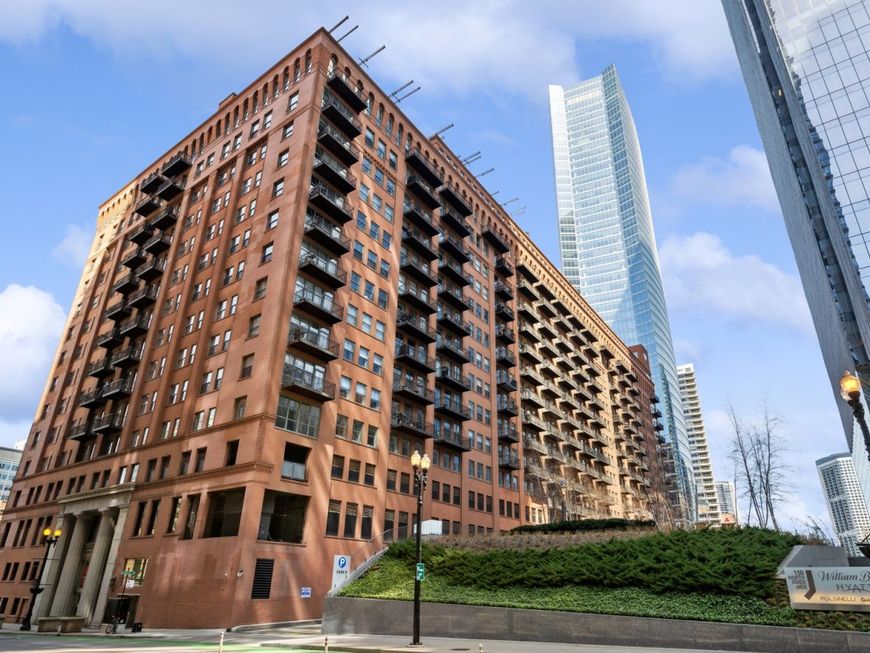
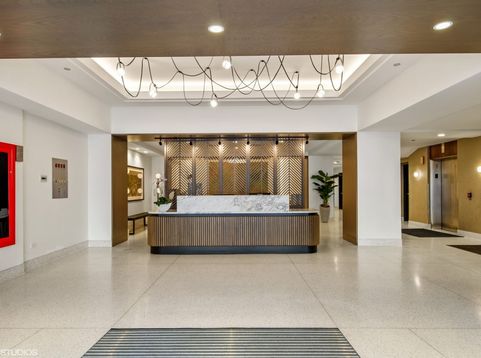
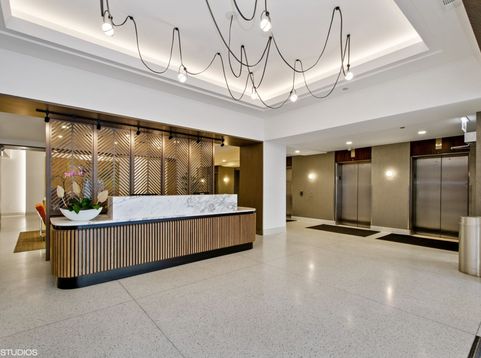
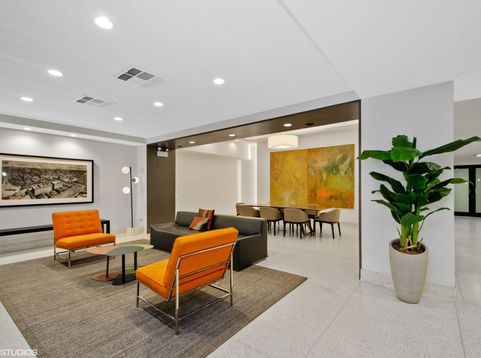
Incredibly spacious, bright and stunning loft at Randolph Place Residences in the heart of the sought-after Fulton Market District! This extra-large floorplan with high ceilings includes a separate den/office space which is perfect for working from home as well as can be additional living space and/or a guest room. Modern kitchen has a generous amount of white cabinets, white counters, moveable island and stainless steel appliances. All of this leads into to a wide-open living space which is perfect for entertaining! Other unit features include hardwood floors throughout, gas fireplace, central heat/air, in-unit washer/dryer and large balcony with gorgeous west views of the city and amazing sunset views in the evening. Large floor to ceiling windows in living room allows for an abundance of natural light throughout the day. Primary bedroom has a wall of closets along with a large bath with a double vanity and separate tub & shower. Recent renovations to the building's hallways, lobby and fitness center, along with the addition of an electric charging stations and an Amazon Hub package delivery system to complement the large building receiving room enhance convenience to offer an unparalleled lifestyle experience. Assessments cover cable TV with HBO/Showtime, high-speed internet, 24-hour doorperson and on-site management/engineer. Randolph Place is ideally situated within walking distance to the plethora of restaurants on Randolph/Fulton St., the Loop, Metra/public transportation, expressways, several grocery stores, shopping destinations and the expanded Chicago Riverwalk entrance is just across the street. Heated garage parking space - additional 30,000.

Baird & Warner New Client Care Team Agent Cell: 312.847.5702 Email
Property Details
Feature Descriptions
Room Information
Schools
Disclaimer: The accuracy of all information regardless of source, including but not limited to square footage and lot size, is deemed reliable but not guaranteed nor warranted and should be personally verified through personal inspection by and/or with the appropriate professionals.
Location
See details and scored characteristics about this location.

Listing Office: Jameson Sotheby's Intl Realty
Listing Office Phone: 312-751-0300

Member Participants (and their affiliated licensees, if applicable) shall indicate on their websites that IDX information is provided exclusively for consumers’ personal non-commercial use, that it may not be used for any purpose other than to identify prospective properties consumers may be interested in purchasing, that the data is deemed reliable but is not guaranteed by MLS GRID, and that the use of the MLS GRID Data may be subject to an end user license agreement prescribed by the Member Participant’s applicable MLS if any and as amended from time to time. MLS GRID may, at its discretion, require use of other disclaimers as necessary to protect Member Participant, and/or their MLS from liability.
Based on information submitted to the MLS GRID. All data is obtained from various sources and may not have been verified by broker or MLS GRID. Supplied Open House Information is subject to change without notice. All information should be independently reviewed and verified for accuracy. Properties may or may not be listed by the office/agent presenting the information.
Select a format below, new window will open and will prompt you to print.


AWARD WINNING SERVICES


GLOBAL REACH & HOME INSURANCE



Member Participants (and their affiliated licensees, if applicable) shall indicate on their websites that IDX information is provided exclusively for consumers’ personal non-commercial use, that it may not be used for any purpose other than to identify prospective properties consumers may be interested in purchasing, that the data is deemed reliable but is not guaranteed by MLS GRID, and that the use of the MLS GRID Data may be subject to an end user license agreement prescribed by the Member Participant’s applicable MLS if any and as amended from time to time. MLS GRID may, at its discretion, require use of other disclaimers as necessary to protect Member Participant, and/or their MLS from liability.
Based on information submitted to the MLS GRID. All data is obtained from various sources and may not have been verified by broker or MLS GRID. Supplied Open House Information is subject to change without notice. All information should be independently reviewed and verified for accuracy. Properties may or may not be listed by the office/agent presenting the information.
Privacy Policy / DMCA Notice / ADA Accessibility

