
165 N Canal Street, Unit 1426 Chicago, IL 60606
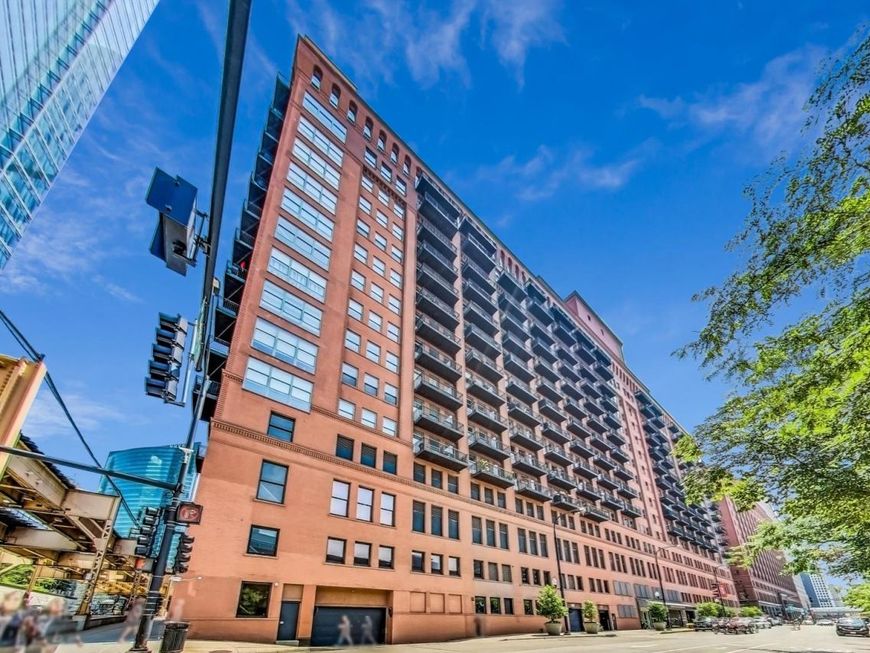
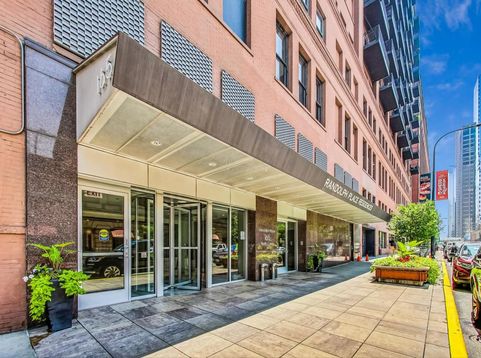
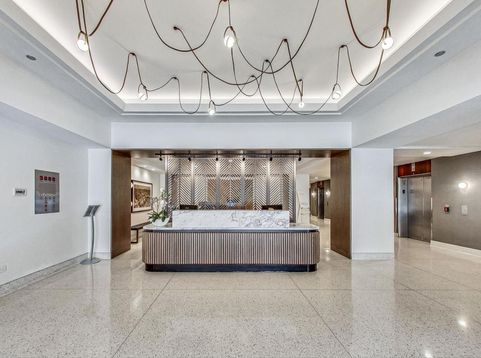
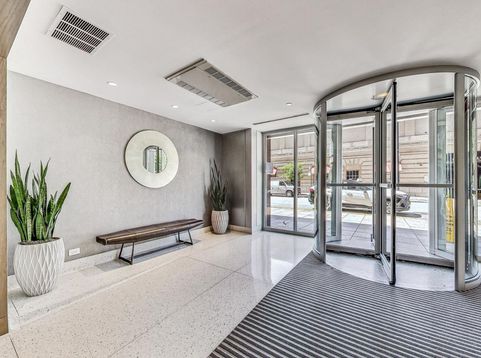
Modern Loft with Versatile 350 sqft Detached Bonus Room on the same floor. Experience urban living at its finest in this stunning south-facing 2-bedroom, 1.5-bathroom loft boasting impressive 14-foot ceilings and a detached 350 sqft bonus room on the same floor (Unit B24). The soft loft design features open ceilings in both bedrooms, which can easily be enclosed for added privacy. Highlights include granite counters, a spacious island with seating, a luxurious master bath with ceramic tile, custom lighting, and unique kitchen accents. The expansive living/dining room area includes a cozy gas fireplace and opens to a private balcony offering panoramic city views. Location & Community Situated in a vibrant neighborhood with a Walk Score of 98%, this location is perfect for city enthusiasts. The Green and Pink Lines are a mere .1 mile away, providing convenient access to downtown and beyond. Discover a wealth of dining options on nearby Randolph Street, renowned for its diverse culinary scene. Indulge in comfort foods and artisanal coffee at the many charming cafes within walking distance. Additionally, enjoy proximity to cultural attractions and theaters, creating a dynamic urban lifestyle. Versatile Bonus Room The detached 350 sqft bonus room offers endless possibilities. Whether used for storage, a home office, a hobby space, or a yoga studio, this versatile area enhances the functionality of the home while providing additional privacy and flexibility. Building Amenities Benefit from 24-hour doorman service and recently renovated hallways, offerina a layer of both security and modern comfort. A coveted first-floor garage parking spot (P-79 available for $30,000) adds convenience to this exceptional urban residence. Summary This property combines contemporary design with unparalleled convenience, situated in a bustling community filled with dining, entertainment, and transit options. Don't miss the chance to call this urban oasis home and experience city living at its best.

Baird & Warner New Client Care Team Agent Cell: 312.847.5702 Email
Property Details
Amenities
Feature Descriptions
Room Information
Schools
Disclaimer: The accuracy of all information regardless of source, including but not limited to square footage and lot size, is deemed reliable but not guaranteed nor warranted and should be personally verified through personal inspection by and/or with the appropriate professionals.
Location
See details and scored characteristics about this location.

Listing Office: Realty of America, LLC
Listing Office Phone: 708-788-1900

Member Participants (and their affiliated licensees, if applicable) shall indicate on their websites that IDX information is provided exclusively for consumers’ personal non-commercial use, that it may not be used for any purpose other than to identify prospective properties consumers may be interested in purchasing, that the data is deemed reliable but is not guaranteed by MLS GRID, and that the use of the MLS GRID Data may be subject to an end user license agreement prescribed by the Member Participant’s applicable MLS if any and as amended from time to time. MLS GRID may, at its discretion, require use of other disclaimers as necessary to protect Member Participant, and/or their MLS from liability.
Based on information submitted to the MLS GRID. All data is obtained from various sources and may not have been verified by broker or MLS GRID. Supplied Open House Information is subject to change without notice. All information should be independently reviewed and verified for accuracy. Properties may or may not be listed by the office/agent presenting the information.
Select a format below, new window will open and will prompt you to print.


AWARD WINNING SERVICES


GLOBAL REACH & HOME INSURANCE



Member Participants (and their affiliated licensees, if applicable) shall indicate on their websites that IDX information is provided exclusively for consumers’ personal non-commercial use, that it may not be used for any purpose other than to identify prospective properties consumers may be interested in purchasing, that the data is deemed reliable but is not guaranteed by MLS GRID, and that the use of the MLS GRID Data may be subject to an end user license agreement prescribed by the Member Participant’s applicable MLS if any and as amended from time to time. MLS GRID may, at its discretion, require use of other disclaimers as necessary to protect Member Participant, and/or their MLS from liability.
Based on information submitted to the MLS GRID. All data is obtained from various sources and may not have been verified by broker or MLS GRID. Supplied Open House Information is subject to change without notice. All information should be independently reviewed and verified for accuracy. Properties may or may not be listed by the office/agent presenting the information.
Privacy Policy / DMCA Notice / ADA Accessibility

