
1648 East Avenue, Unit 2E Berwyn, IL 60402
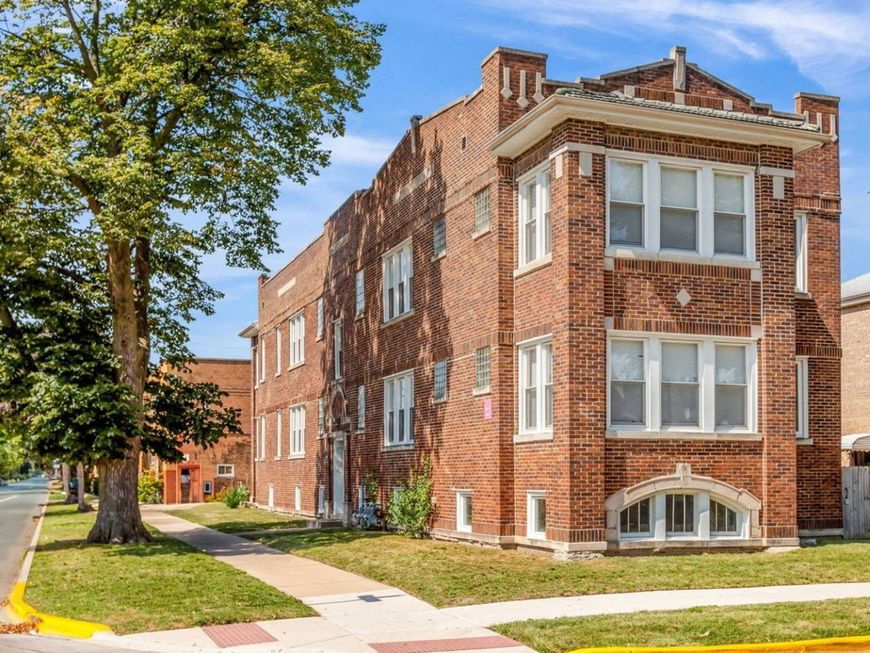
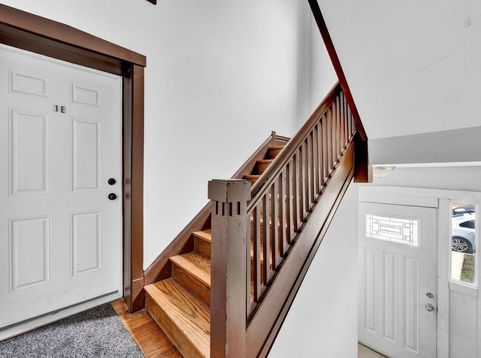
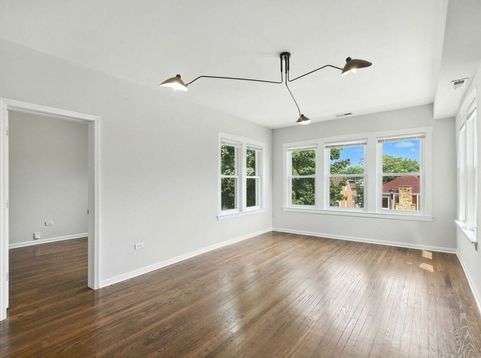
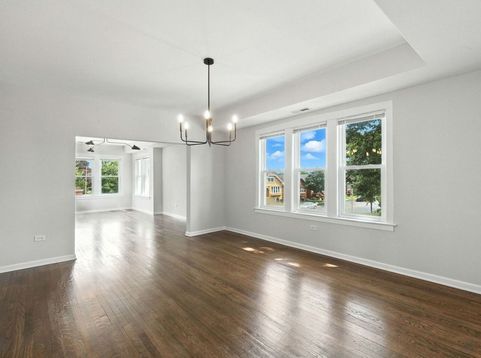
Prime front corner! Top Floor. Sundrenched and rare, this fully private unit offers open views in all directions, spanning the Southeast corner of the building. This boutique home is filled with vintage charm, featuring oversized windows and ultra-high ceilings, all recently renovated to meet your standards of comfort. Hardwood Floors and Central Air. The floorplan includes a separate living room and dining room or a flexible family room space. The large, oversized bedrooms come with ample closet space, and the unit boasts central air, individually controlled forced air heating, great insulation, and newer windows. The electrical system has been fully updated, and hardwood floors run throughout. Residents of the building enjoy oversized basement storage, laundry facilities, and a shared private yard. Street parking is easily available, and garage parking is on a waitlist. This is not your standard unit, as it has been meticulously maintained by a professional and attentive landlord. Oversized Common area yard. Located in one of Berwyn's most residential areas, surrounded by similar smaller buildings and tree-lined single-family homes, this property is just steps from 16th Street and Cermak, providing easy access to shops, restaurants, multiple grocery stores, parks, and more. It's minutes from Oak Park, North Riverside, and the 290 expressway for quick trips downtown. Easy Street Parking, waiting list for in-building parking. A must-see!

Baird & Warner New Client Care Team Agent Cell: 312.847.5702 Email
Property Details
Amenities
Feature Descriptions
Room Information
Schools
Disclaimer: The accuracy of all information regardless of source, including but not limited to square footage and lot size, is deemed reliable but not guaranteed nor warranted and should be personally verified through personal inspection by and/or with the appropriate professionals.
Location
See details and scored characteristics about this location.

Listing Office: Compass
Listing Office Phone: 312-319-1168

Member Participants (and their affiliated licensees, if applicable) shall indicate on their websites that IDX information is provided exclusively for consumers’ personal non-commercial use, that it may not be used for any purpose other than to identify prospective properties consumers may be interested in purchasing, that the data is deemed reliable but is not guaranteed by MLS GRID, and that the use of the MLS GRID Data may be subject to an end user license agreement prescribed by the Member Participant’s applicable MLS if any and as amended from time to time. MLS GRID may, at its discretion, require use of other disclaimers as necessary to protect Member Participant, and/or their MLS from liability.
Based on information submitted to the MLS GRID. All data is obtained from various sources and may not have been verified by broker or MLS GRID. Supplied Open House Information is subject to change without notice. All information should be independently reviewed and verified for accuracy. Properties may or may not be listed by the office/agent presenting the information.
Select a format below, new window will open and will prompt you to print.


AWARD WINNING SERVICES


GLOBAL REACH & HOME INSURANCE



Member Participants (and their affiliated licensees, if applicable) shall indicate on their websites that IDX information is provided exclusively for consumers’ personal non-commercial use, that it may not be used for any purpose other than to identify prospective properties consumers may be interested in purchasing, that the data is deemed reliable but is not guaranteed by MLS GRID, and that the use of the MLS GRID Data may be subject to an end user license agreement prescribed by the Member Participant’s applicable MLS if any and as amended from time to time. MLS GRID may, at its discretion, require use of other disclaimers as necessary to protect Member Participant, and/or their MLS from liability.
Based on information submitted to the MLS GRID. All data is obtained from various sources and may not have been verified by broker or MLS GRID. Supplied Open House Information is subject to change without notice. All information should be independently reviewed and verified for accuracy. Properties may or may not be listed by the office/agent presenting the information.
Privacy Policy / DMCA Notice / ADA Accessibility

