
16449 Whale Grey Place Bradenton, FL 34211
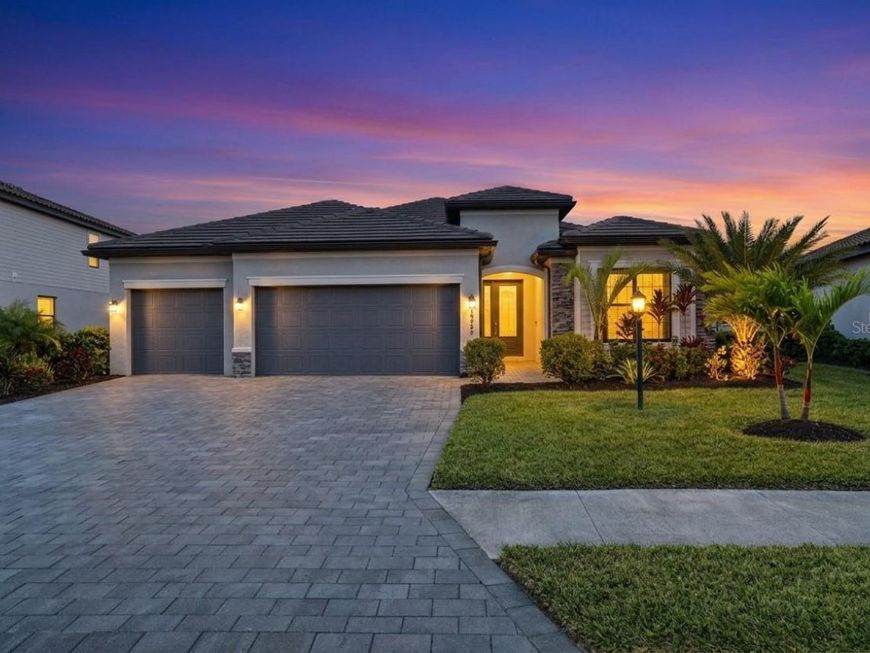
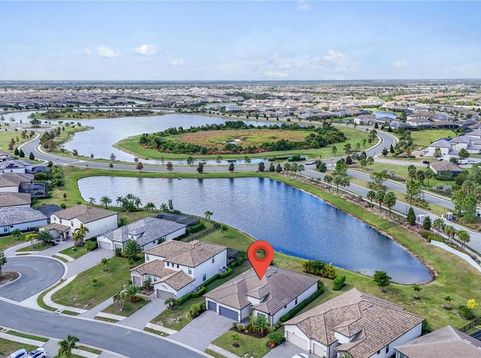
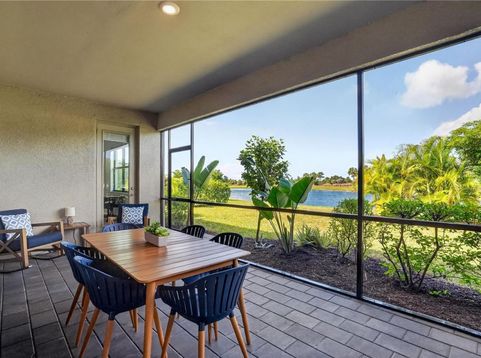
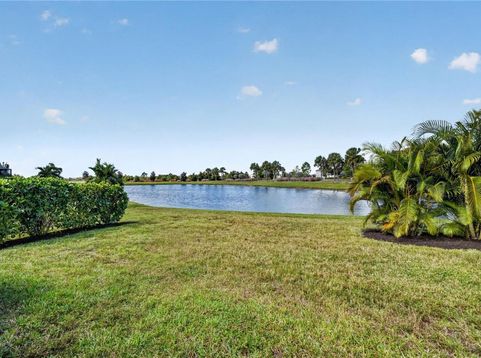
EXPANSIVE LAKE VIEWS, SUNSET EVENINGS & AN EXCEPTIONAL OVERSIZED LOT! Discover a peaceful waterfront setting at 16449 Whale Grey Place in Lakewood Ranch's sought-after Lorraine Lakes. Meticulously maintained, this 4-bedroom, 2-bath home with a 3-car garage sits on a premium oversized lot along a quiet cul-de-sac street near the front of the community, conveniently close to the amenity center.The setting is the standout feature, with sweeping lake views, lush landscaping, and thoughtfully added privacy plantings creating a beautiful backyard retreat. Enjoy morning coffee overlooking the water, unwind in the peaceful surroundings, or settle onto the lanai to take in the evening sunsets. The expansive water view and generous homesite make this property a special opportunity to enjoy Florida's outdoor lifestyle.Pride of ownership is evident throughout, with practical upgrades including a whole-home surge protector, a UV light in the air-conditioning system, gutters, and additional privacy landscaping. The 3-car garage provides ample space for vehicles, storage, and recreational gear.Beyond the home, Lorraine Lakes offers an exceptional collection of resort-style amenities, including a clubhouse with a restaurant and bar featuring indoor and poolside dining, a resort-style swimming pool, lap pool, splash pad, fitness center, indoor basketball court, game room, and children's play area. Outdoor recreation includes tennis, pickleball, basketball, bocce ball, a putting green, and a playground, with a full-time lifestyle director coordinating community activities and events.HOA services include 24-hour staffed gated entry, cable, internet, lawn maintenance, and irrigation maintenance, making everyday living convenient. Located in the heart of Lakewood Ranch, Lorraine Lakes offers access to shopping, dining, entertainment, golf, and the Gulf Coast's beautiful beaches. An expansive lake view, peaceful backyard, and meticulously maintained home come together in this inviting waterfront retreat.

Baird & Warner New Client Care Team Agent Cell: 312.847.5702 Email
Property Details
Amenities
Feature Descriptions
Room Information
Schools
Disclaimer: The accuracy of all information regardless of source, including but not limited to square footage and lot size, is deemed reliable but not guaranteed nor warranted and should be personally verified through personal inspection by and/or with the appropriate professionals.
Location
See details and scored characteristics about this location.

Listing Office: COLDWELL BANKER REALTY

Member Participants (and their affiliated licensees, if applicable) shall indicate on their websites that IDX information is provided exclusively for consumers’ personal non-commercial use, that it may not be used for any purpose other than to identify prospective properties consumers may be interested in purchasing, that the data is deemed reliable but is not guaranteed by MLS GRID, and that the use of the MLS GRID Data may be subject to an end user license agreement prescribed by the Member Participant’s applicable MLS if any and as amended from time to time. MLS GRID may, at its discretion, require use of other disclaimers as necessary to protect Member Participant, and/or their MLS from liability.
Based on information submitted to the MLS GRID. All data is obtained from various sources and may not have been verified by broker or MLS GRID. Supplied Open House Information is subject to change without notice. All information should be independently reviewed and verified for accuracy. Properties may or may not be listed by the office/agent presenting the information.
Select a format below, new window will open and will prompt you to print.


AWARD WINNING SERVICES


GLOBAL REACH & HOME INSURANCE



Member Participants (and their affiliated licensees, if applicable) shall indicate on their websites that IDX information is provided exclusively for consumers’ personal non-commercial use, that it may not be used for any purpose other than to identify prospective properties consumers may be interested in purchasing, that the data is deemed reliable but is not guaranteed by MLS GRID, and that the use of the MLS GRID Data may be subject to an end user license agreement prescribed by the Member Participant’s applicable MLS if any and as amended from time to time. MLS GRID may, at its discretion, require use of other disclaimers as necessary to protect Member Participant, and/or their MLS from liability.
Based on information submitted to the MLS GRID. All data is obtained from various sources and may not have been verified by broker or MLS GRID. Supplied Open House Information is subject to change without notice. All information should be independently reviewed and verified for accuracy. Properties may or may not be listed by the office/agent presenting the information.
Privacy Policy / DMCA Notice / ADA Accessibility

