

Listing Office: Fons Real Estate Services LLC
Listing Office Phone: (414) 248-3967
1642 S 52nd St West Milwaukee, WI 53214
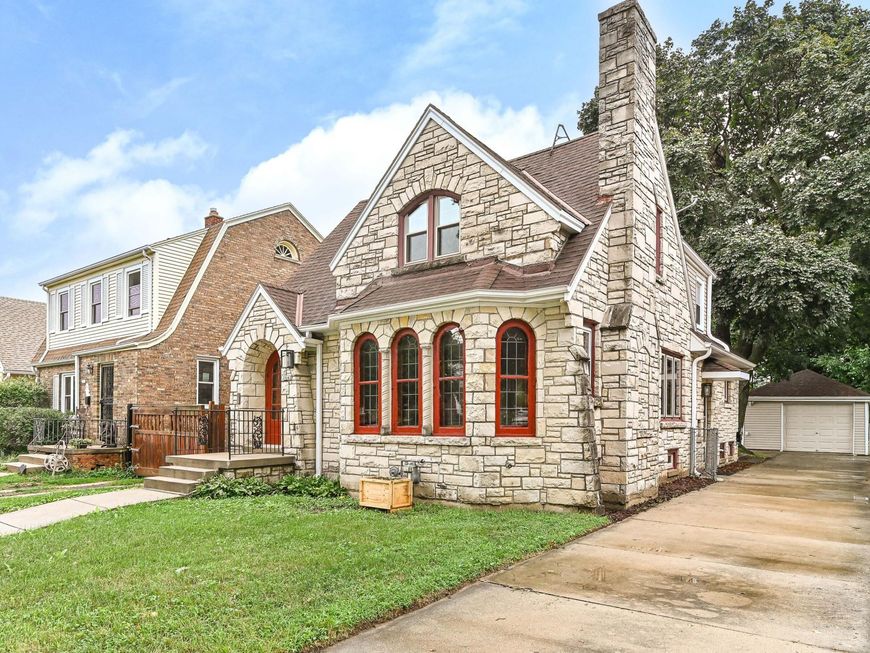
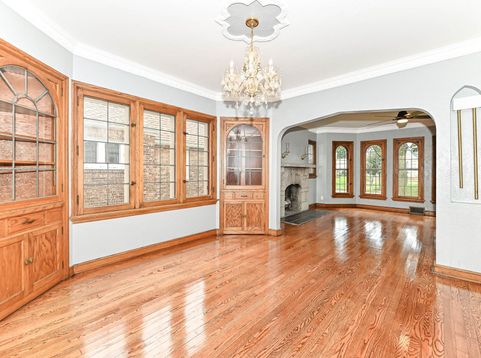
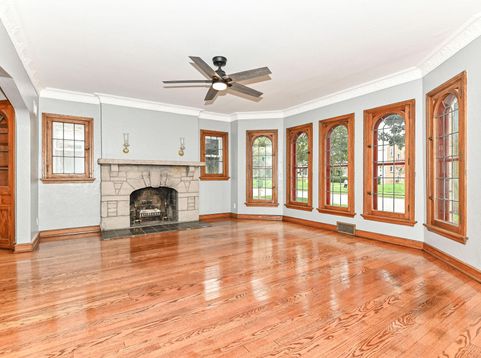
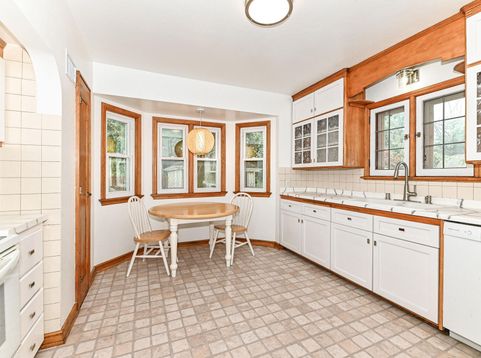
Beautifully updated, with loads of character and charm; offers on the main floor: formal dining rm with crown moldings and built-in corner china cabinets, living rm with natural fireplace, 2 nice size bedrooms and eat-in kitchen. The second floor consists of a large master bedroom with its own half bath and 4th bedroom. In the last 2 yrs seller did the following updates: painted throughout, refinished oak floors, installed LVP flooring on the 2nd floor, completely remodeled all of the baths, installed some new windows, refinished rec room, new roof and siding on the garage. The outside offers fenced in private lot ideal for entertaining or relaxing.This pristine home is close to many amenities: Brewer's stadium. Miller Parkway shop's, West Milwaukee Park, a few hospitals and dining.

Baird & Warner New Client Care Team Agent Cell: 312.847.5702 Email
Property Details
Feature Descriptions
Room Information
Schools
Disclaimer: The accuracy of all information regardless of source, including but not limited to square footage and lot size, is deemed reliable but not guaranteed nor warranted and should be personally verified through personal inspection by and/or with the appropriate professionals.
Location
See details and scored characteristics about this location.
Select a format below, new window will open and will prompt you to print.


AWARD WINNING SERVICES


GLOBAL REACH & HOME INSURANCE



Information is supplied by seller and other third parties and has not been verified.
Listing data compilation and photo(s) © 2026 – Multiple Listing Service, Inc. – All Rights Reserved .
Data Source: Metro MLS
Privacy Policy / DMCA Notice / ADA Accessibility

