
16418 Winburn Drive Sarasota, FL 34240
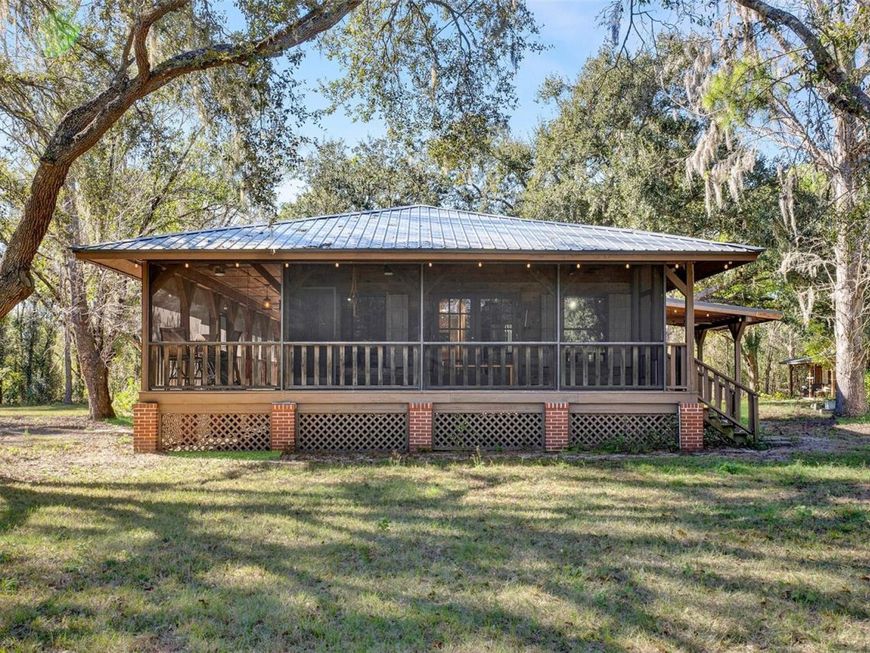
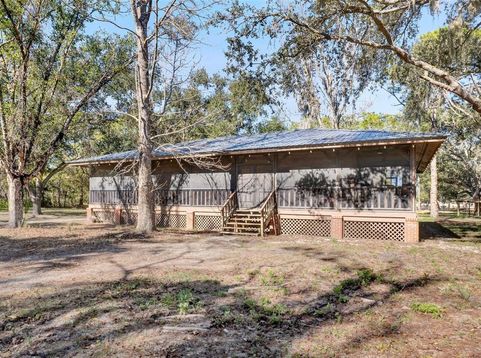
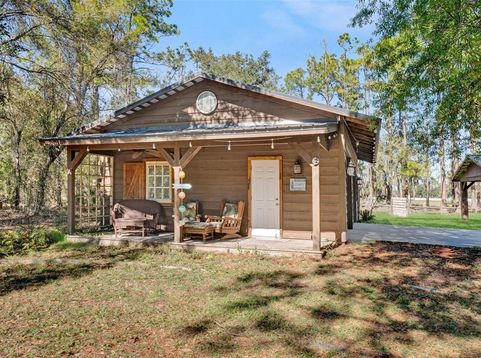
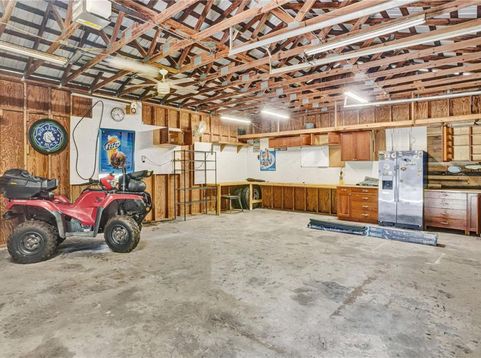
Virtually Staged. Welcome to a place where life slows down and space opens up. Set on 5 peaceful acres, this Sarasota farmette offers the rare freedom to live intentionally-no CDD fees, no restrictions on farm animals, and room to create your own homestead lifestyle. Begin your mornings on the wraparound porch, soaking in the quiet, open surroundings and natural beauty. Inside, the home blends modern comfort with farmhouse charm, featuring luxury vinyl plank flooring throughout and a custom accent entertainment wall that creates a warm, stylish focal point for gathering and relaxing. A water softening system adds everyday convenience and comfort. The property includes a main residence plus two detached garages, all with running electric and brand-new roofs installed in 2024-ideal for workshops, storage, equipment, or creative spaces that support a true farmette way of life. Outside, the land invites endless possibilities-gardens, animals, trails, or simply wide-open space to enjoy. Despite the serene setting, you're a quick drive from Siesta Key's world-famous beaches and University Town Center for premier shopping, dining, and entertainment, offering the perfect balance between country living and modern convenience. This is more than a home-it's a lifestyle. A place to grow, gather, and live freely. If you've been dreaming of a Sarasota farmette where you can make the space truly your own, this property is ready to welcome you home. Please ask about our preferred lender incentives to help YOU save even more on this wonderful home.This property has been Virtually Staged.

Baird & Warner New Client Care Team Agent Cell: 312.847.5702 Email
Property Details
Amenities
Feature Descriptions
Room Information
Schools
Disclaimer: The accuracy of all information regardless of source, including but not limited to square footage and lot size, is deemed reliable but not guaranteed nor warranted and should be personally verified through personal inspection by and/or with the appropriate professionals.
Location
See details and scored characteristics about this location.

Listing Office: COMPASS FLORIDA LLC

Member Participants (and their affiliated licensees, if applicable) shall indicate on their websites that IDX information is provided exclusively for consumers’ personal non-commercial use, that it may not be used for any purpose other than to identify prospective properties consumers may be interested in purchasing, that the data is deemed reliable but is not guaranteed by MLS GRID, and that the use of the MLS GRID Data may be subject to an end user license agreement prescribed by the Member Participant’s applicable MLS if any and as amended from time to time. MLS GRID may, at its discretion, require use of other disclaimers as necessary to protect Member Participant, and/or their MLS from liability.
Based on information submitted to the MLS GRID. All data is obtained from various sources and may not have been verified by broker or MLS GRID. Supplied Open House Information is subject to change without notice. All information should be independently reviewed and verified for accuracy. Properties may or may not be listed by the office/agent presenting the information.
Select a format below, new window will open and will prompt you to print.


AWARD WINNING SERVICES


GLOBAL REACH & HOME INSURANCE



Member Participants (and their affiliated licensees, if applicable) shall indicate on their websites that IDX information is provided exclusively for consumers’ personal non-commercial use, that it may not be used for any purpose other than to identify prospective properties consumers may be interested in purchasing, that the data is deemed reliable but is not guaranteed by MLS GRID, and that the use of the MLS GRID Data may be subject to an end user license agreement prescribed by the Member Participant’s applicable MLS if any and as amended from time to time. MLS GRID may, at its discretion, require use of other disclaimers as necessary to protect Member Participant, and/or their MLS from liability.
Based on information submitted to the MLS GRID. All data is obtained from various sources and may not have been verified by broker or MLS GRID. Supplied Open House Information is subject to change without notice. All information should be independently reviewed and verified for accuracy. Properties may or may not be listed by the office/agent presenting the information.
Privacy Policy / DMCA Notice / ADA Accessibility

