
16392 198th Trace O'brien, FL 32071
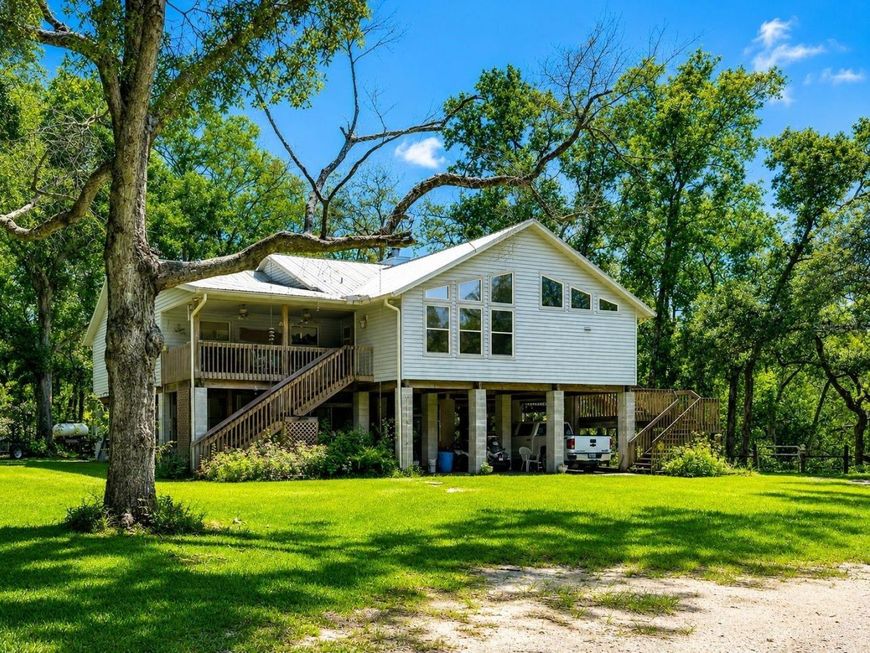
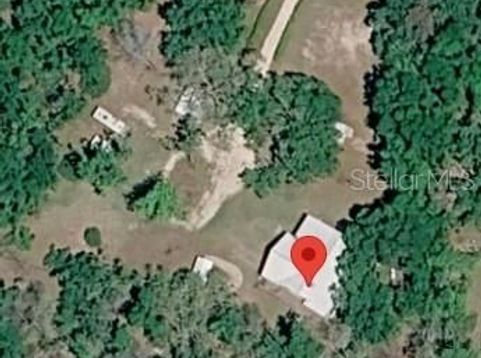
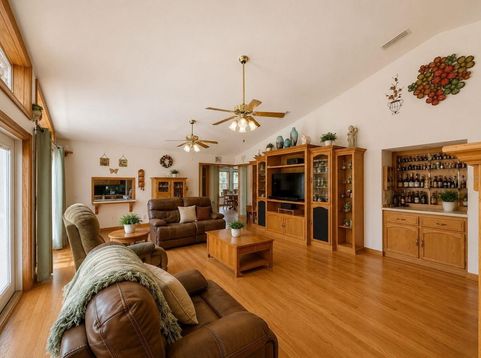
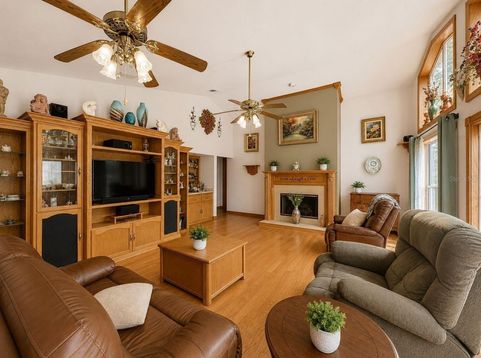
MUST-SEE CUSTOM-BUILT SUWANNEE RIVER HOME WITH A NATURAL SPRING! This exceptional 2,300 SF, 4-bedroom, 2-bath custom home sits on just over 3 acres and offers approximately 400 feet of beautiful Suwannee River frontage. Designed with comfort, entertaining, and enjoying the outdoors in mind, this unique property offers an incredible North Florida lifestyle surrounded by nature and peaceful river views.Inside, the home features high ceilings, abundant natural light, and beautiful views of the Suwannee River, creating a bright and welcoming atmosphere. The spacious layout provides plenty of room for family and guests, while the home's thoughtful design and custom touches add character throughout.Outdoor living is where this property truly shines. Enjoy the floating dock and freshwater spring at the river's edge, perfect for relaxing, fishing, enjoying the water, or simply taking in the scenery. The gorgeous fenced-in yard provides a private outdoor space, while multiple outbuildings offer additional storage and versatility. A custom fire pit creates the perfect gathering spot for evenings outdoors.For entertaining, the property features a screened room with ceiling fans and a quarter bath, providing a comfortable space to enjoy the outdoors while staying protected from the elements. The spacious front porch includes a freight/automatic lift, while the back deck offers additional outdoor living space with room for a hot tub.Additional features include a tankless hot water heater, whole-house generator, covered parking, and ample storage underneath the home. The property also includes a full RV hookup with a separate septic system, making it ideal for guests, extended stays, or recreational use.With its custom-built home, expansive river frontage, natural spring, dock, acreage, multiple outdoor spaces, RV hookup, generator, and exceptional entertaining features, this is truly a one-of-a-kind riverfront property. Come experience the beauty, privacy, and possibilities this special Suwannee River retreat has to offer!

Baird & Warner New Client Care Team Agent Cell: 312.847.5702 Email
Property Details
Amenities
Feature Descriptions
Schools
Disclaimer: The accuracy of all information regardless of source, including but not limited to square footage and lot size, is deemed reliable but not guaranteed nor warranted and should be personally verified through personal inspection by and/or with the appropriate professionals.
Location
See details and scored characteristics about this location.

Listing Office: CENTURY 21 SUNBELT REALTY

Member Participants (and their affiliated licensees, if applicable) shall indicate on their websites that IDX information is provided exclusively for consumers’ personal non-commercial use, that it may not be used for any purpose other than to identify prospective properties consumers may be interested in purchasing, that the data is deemed reliable but is not guaranteed by MLS GRID, and that the use of the MLS GRID Data may be subject to an end user license agreement prescribed by the Member Participant’s applicable MLS if any and as amended from time to time. MLS GRID may, at its discretion, require use of other disclaimers as necessary to protect Member Participant, and/or their MLS from liability.
Based on information submitted to the MLS GRID. All data is obtained from various sources and may not have been verified by broker or MLS GRID. Supplied Open House Information is subject to change without notice. All information should be independently reviewed and verified for accuracy. Properties may or may not be listed by the office/agent presenting the information.
Select a format below, new window will open and will prompt you to print.


AWARD WINNING SERVICES


GLOBAL REACH & HOME INSURANCE



Member Participants (and their affiliated licensees, if applicable) shall indicate on their websites that IDX information is provided exclusively for consumers’ personal non-commercial use, that it may not be used for any purpose other than to identify prospective properties consumers may be interested in purchasing, that the data is deemed reliable but is not guaranteed by MLS GRID, and that the use of the MLS GRID Data may be subject to an end user license agreement prescribed by the Member Participant’s applicable MLS if any and as amended from time to time. MLS GRID may, at its discretion, require use of other disclaimers as necessary to protect Member Participant, and/or their MLS from liability.
Based on information submitted to the MLS GRID. All data is obtained from various sources and may not have been verified by broker or MLS GRID. Supplied Open House Information is subject to change without notice. All information should be independently reviewed and verified for accuracy. Properties may or may not be listed by the office/agent presenting the information.
Privacy Policy / DMCA Notice / ADA Accessibility

