
1634 Delphi Way New Smyrna Beach, FL 32168
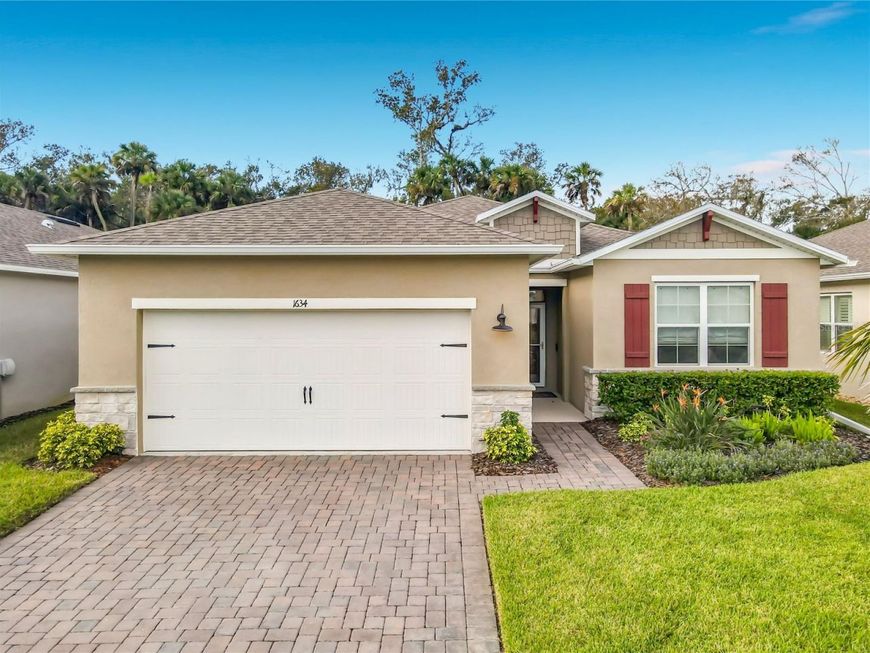
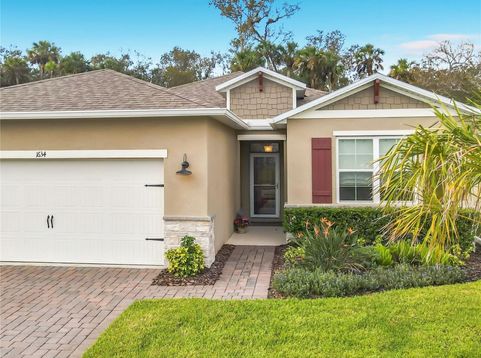
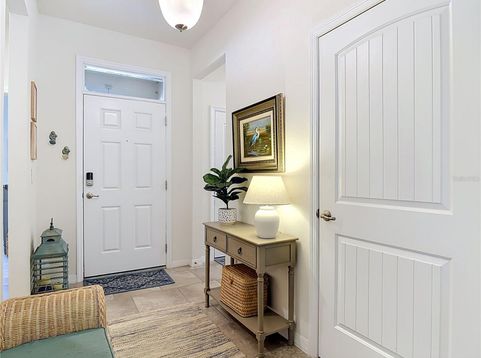
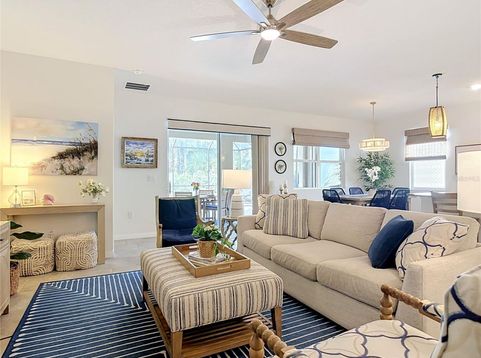
Oak Leaf Preserve, a Gated Community. Immaculate, popular Avon Plan with a private salt water, heated screened pool backing to a beautiful, wooded conservation area for added relaxing views. This home offers the best of all worlds. Enjoy being minutes from the beach and shopping, I-95 Access for Daytona Speedway and Orlando area attractions. This is the perfect full time or second home as the lawn maintenance is included. Loaded with extras, this home boasts a spacious, open split plan with tile flooring throughout, granite counters in the kitchen as well as in the ensuite primary and secondary bathroom. Custom window shades, ceiling fans, designer dining and pendant kitchen lighting as well as above and under cabinet lights and stainless appliances including a French door refrigerator all complement the interior appointments for a light and bright home. Enjoy great seasonal cross ventilation with a front storm door that has a retractable screen. Hurricane shutters and renewable annual termite Bond are also included. The AC handler has recently had an upgraded UV filter added. Functional storage space is also plentiful including an oversized walk-in primary bedroom closet not forgetting to mention the spacious kitchen pantry and interior laundry room with washer and dryer included. Come home to your 12X26 screened, heated, pool with waterfalls overlooking a tranquil wooded view. The perfect place to entertain, relax or have an intimate dinner. Look no further! Your search is now complete! See this well maintained, better than new, home today. You will not be disappointed. The Monthly HOA Fee includes the Master Association, Access to 2 community pools, lawn maintenance with mowing and edging

Baird & Warner New Client Care Team Agent Cell: 312.847.5702 Email
Property Details
Amenities
Feature Descriptions
Room Information
Location
See details and scored characteristics about this location.

Listing Office: CHARLES RUTENBERG REALTY ORLANDO

Member Participants (and their affiliated licensees, if applicable) shall indicate on their websites that IDX information is provided exclusively for consumers’ personal non-commercial use, that it may not be used for any purpose other than to identify prospective properties consumers may be interested in purchasing, that the data is deemed reliable but is not guaranteed by MLS GRID, and that the use of the MLS GRID Data may be subject to an end user license agreement prescribed by the Member Participant’s applicable MLS if any and as amended from time to time. MLS GRID may, at its discretion, require use of other disclaimers as necessary to protect Member Participant, and/or their MLS from liability.
Based on information submitted to the MLS GRID. All data is obtained from various sources and may not have been verified by broker or MLS GRID. Supplied Open House Information is subject to change without notice. All information should be independently reviewed and verified for accuracy. Properties may or may not be listed by the office/agent presenting the information.
Select a format below, new window will open and will prompt you to print.


AWARD WINNING SERVICES


GLOBAL REACH & HOME INSURANCE



Member Participants (and their affiliated licensees, if applicable) shall indicate on their websites that IDX information is provided exclusively for consumers’ personal non-commercial use, that it may not be used for any purpose other than to identify prospective properties consumers may be interested in purchasing, that the data is deemed reliable but is not guaranteed by MLS GRID, and that the use of the MLS GRID Data may be subject to an end user license agreement prescribed by the Member Participant’s applicable MLS if any and as amended from time to time. MLS GRID may, at its discretion, require use of other disclaimers as necessary to protect Member Participant, and/or their MLS from liability.
Based on information submitted to the MLS GRID. All data is obtained from various sources and may not have been verified by broker or MLS GRID. Supplied Open House Information is subject to change without notice. All information should be independently reviewed and verified for accuracy. Properties may or may not be listed by the office/agent presenting the information.
Privacy Policy / DMCA Notice / ADA Accessibility

