
1633 W Winona Street Chicago, IL 60640
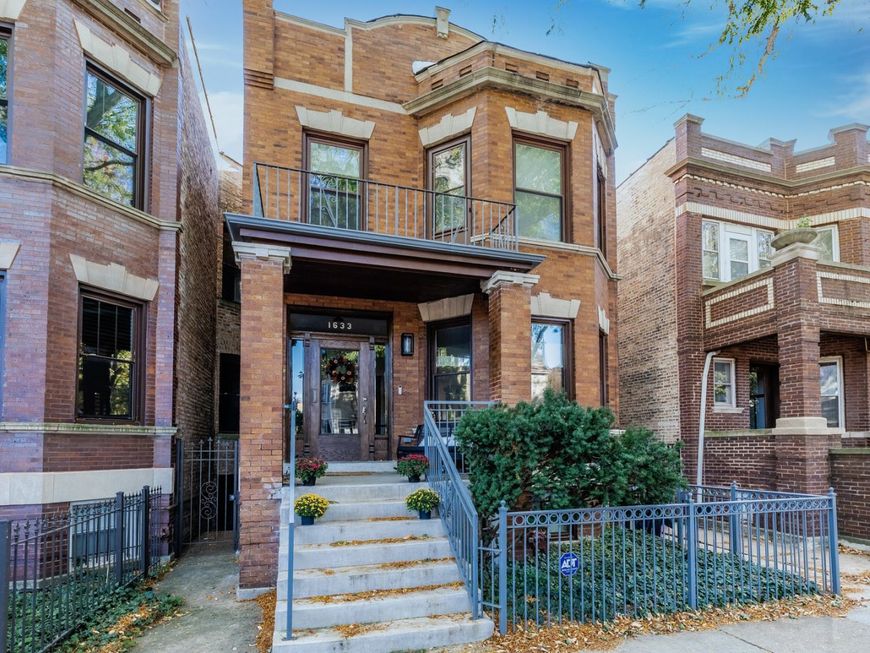
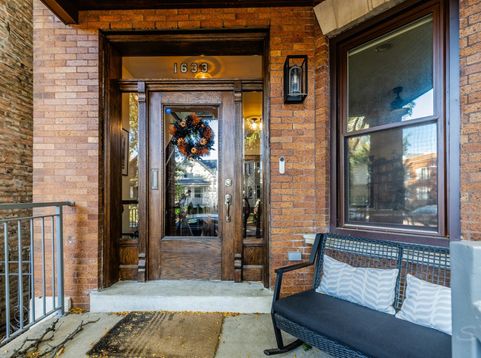
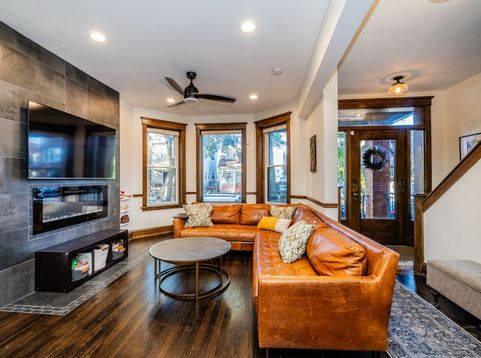
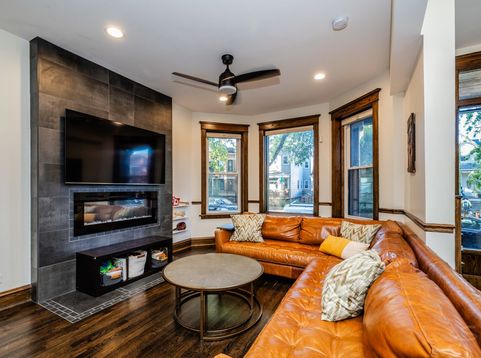
Andersonville two-flat, reimagined as a single-family home. This one was taken down to the studs in a full 2023 rehab, so the big stuff is already done for you: new electrical, plumbing and gas lines, new windows, and a roof that is just over two years old with eight years of warranty left to transfer. What makes it special is what they saved. The original vintage woodwork was restored and vintage pieces were worked back into the design, so the home has the warmth of an older house with none of the old-house problems. Six bedrooms and three and a half baths give everybody room to spread out, with real options for a home office or guests. The primary suite has its own sitting area, a walk-in closet, and a bath with heated floors, separate vanities, and a large walk-in shower. The big front bedroom also has a sitting area, plus a private balcony looking out over the tree-lined street. Laundry is on the second floor, right where the bedrooms are, and Hunter Douglas cordless top-down, bottom-up shades are installed throughout. The main level is built for having people over. The open layout runs right into an eat-in kitchen centered on an oversized quartz island, with new countertops, a convection range, and a new dishwasher added in 2026. Up top there is a rooftop deck over the detached two-car garage, and out back a landscaped yard with a black porcelain tile patio that feels like a little escape. The lower level goes even further: a roomy recreation space plus a full kitchen added in 2026, so it works as a guest suite, an in-law setup, or the spot where everybody ends up on game day. Storage in both the garage and the basement. Steps from everything happening on Clark Street, and recently featured in Crain's Before It Hits the Market.

Baird & Warner New Client Care Team Agent Cell: 312.847.5702 Email
Property Details
Amenities
Feature Descriptions
Room Information
Schools
Disclaimer: The accuracy of all information regardless of source, including but not limited to square footage and lot size, is deemed reliable but not guaranteed nor warranted and should be personally verified through personal inspection by and/or with the appropriate professionals.
Location
See details and scored characteristics about this location.

Listing Office: Fulton Grace Realty
Listing Office Phone: 773-698-6648

Member Participants (and their affiliated licensees, if applicable) shall indicate on their websites that IDX information is provided exclusively for consumers’ personal non-commercial use, that it may not be used for any purpose other than to identify prospective properties consumers may be interested in purchasing, that the data is deemed reliable but is not guaranteed by MLS GRID, and that the use of the MLS GRID Data may be subject to an end user license agreement prescribed by the Member Participant’s applicable MLS if any and as amended from time to time. MLS GRID may, at its discretion, require use of other disclaimers as necessary to protect Member Participant, and/or their MLS from liability.
Based on information submitted to the MLS GRID. All data is obtained from various sources and may not have been verified by broker or MLS GRID. Supplied Open House Information is subject to change without notice. All information should be independently reviewed and verified for accuracy. Properties may or may not be listed by the office/agent presenting the information.
Select a format below, new window will open and will prompt you to print.


AWARD WINNING SERVICES


GLOBAL REACH & HOME INSURANCE



Member Participants (and their affiliated licensees, if applicable) shall indicate on their websites that IDX information is provided exclusively for consumers’ personal non-commercial use, that it may not be used for any purpose other than to identify prospective properties consumers may be interested in purchasing, that the data is deemed reliable but is not guaranteed by MLS GRID, and that the use of the MLS GRID Data may be subject to an end user license agreement prescribed by the Member Participant’s applicable MLS if any and as amended from time to time. MLS GRID may, at its discretion, require use of other disclaimers as necessary to protect Member Participant, and/or their MLS from liability.
Based on information submitted to the MLS GRID. All data is obtained from various sources and may not have been verified by broker or MLS GRID. Supplied Open House Information is subject to change without notice. All information should be independently reviewed and verified for accuracy. Properties may or may not be listed by the office/agent presenting the information.
Privacy Policy / DMCA Notice / ADA Accessibility

