

Listing Office: Abundance Real Estate
Listing Office Phone: (262) 599-3735
1633 Spruce St Grafton, WI 53024
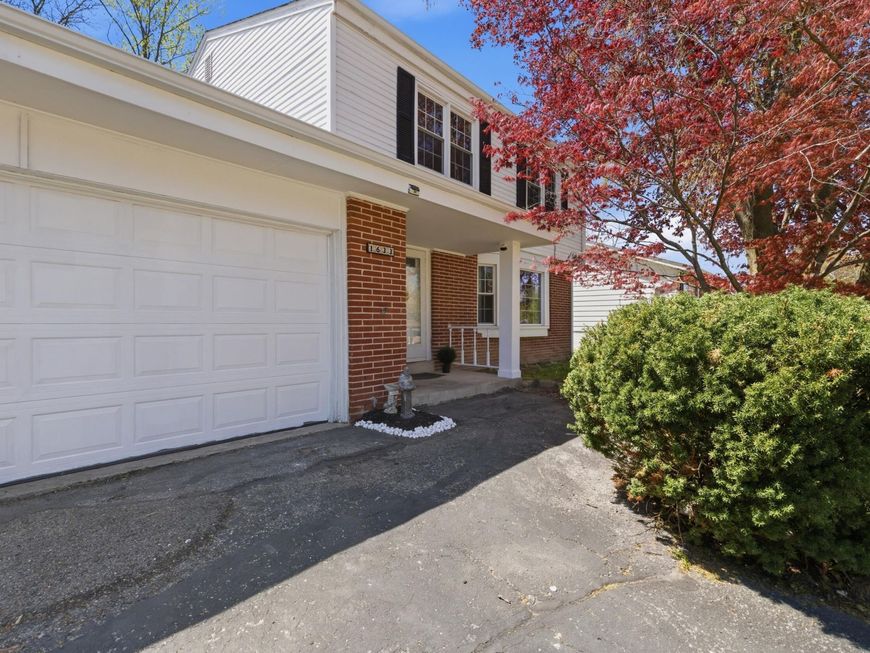
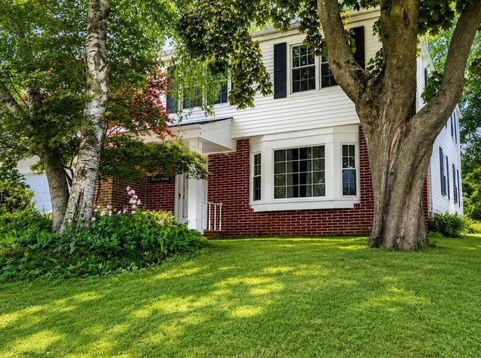
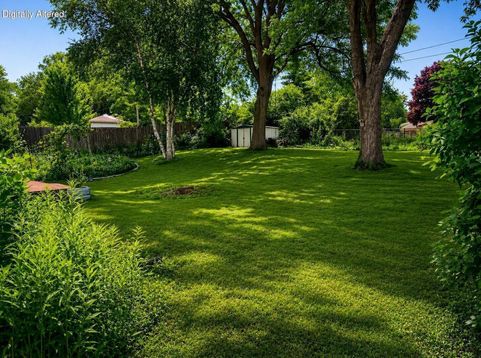
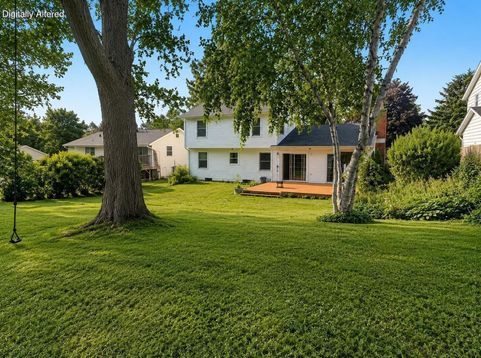
Escape to your own peaceful retreat in a quiet neighborhood just minutes from shopping and the freeway. Unwind in your own peaceful healing garden, where mature shade trees, a partially fenced yard, grapevines, a variety of berry bushes, large flowering aloe, and visiting wildlife create a tranquil escape from the everyday. Inside, gather around the natural wood-burning fireplace during Wisconsin's cold winters. A brand-new furnace provides added peace of mind, while the updated basement offers endless possibilities for entertaining, a home office, or additional living space. Whether you're enjoying a quiet morning with coffee or an evening by the fire, this home offers the perfect blend of comfort, nature, and opportunity.

Baird & Warner New Client Care Team Agent Cell: 312.847.5702 Email
Property Details
Feature Descriptions
Room Information
Schools
Disclaimer: The accuracy of all information regardless of source, including but not limited to square footage and lot size, is deemed reliable but not guaranteed nor warranted and should be personally verified through personal inspection by and/or with the appropriate professionals.
Location
See details and scored characteristics about this location.
Select a format below, new window will open and will prompt you to print.


AWARD WINNING SERVICES

GLOBAL REACH & HOME INSURANCE



WEBSITE AWARDS


Information is supplied by seller and other third parties and has not been verified.
Listing data compilation and photo(s) © 2026 – Multiple Listing Service, Inc. – All Rights Reserved .
Data Source: Metro MLS
Privacy Policy / DMCA Notice / ADA Accessibility

