
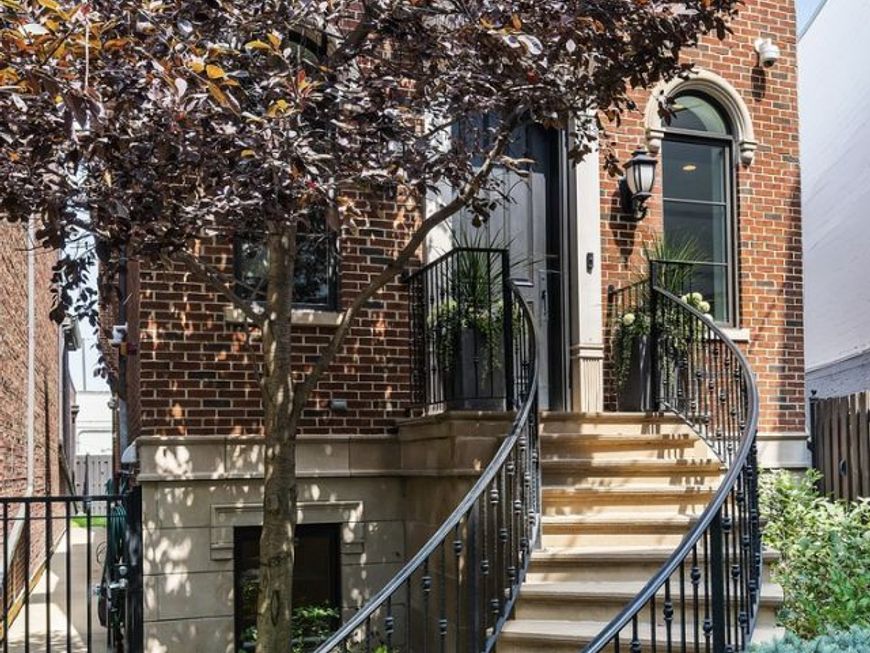



1630 W Surf Street Chicago, IL 60657
Scale you cannot build today, inside a gated enclave of just eleven residences. At nearly 7,000 square feet on an oversized lot, this is the widest and largest home in a private Lakeview courtyard association whose owners share a clubhouse with an indoor lap pool, hot tub, and fitness room. If privacy is what you are after, look no further than this full masonry residence with three finished levels, five bedrooms, four full and two half baths, and four living spaces. French doors from three areas open the main level to a private interior terrace. This is the home's own courtyard terrace and its principal source of light. Formal living room with fireplace and coffered ceiling; formal dining with dry bar; chef's kitchen with quartz countertops, Wolf six-burner range, SubZero and Bosch, walk-in pantry and generous eat-in space; family room opening to the rear deck and yard. Upstairs: primary suite with spa bath and walk-in closets, three oversized bedrooms, three full baths, an additional family room and laundry. The lower level entertains like a private club with a high-ceilinged recreation room, wet bar, wine cellar and tasting room, two additional bedrooms, mudroom, second expansive laundry and rare storage. Zoned HVAC. Attached heated three-car garage plus gated carport for two exterior parking spaces for guests. Steps to the Southport Corridor, the Paulina and Diversey Brown Line stops, and within the Burley Elementary school district. Burley was ranked in the top 5% in the state of Illinois.

Baird & Warner New Client Care Team Agent Cell: 312.847.5702 Email
Property Details
Amenities
Feature Descriptions
Room Information
Schools
Disclaimer: The accuracy of all information regardless of source, including but not limited to square footage and lot size, is deemed reliable but not guaranteed nor warranted and should be personally verified through personal inspection by and/or with the appropriate professionals.
Location
See details and scored characteristics about this location.

Listing Office: Keller Williams ONEChicago
Listing Office Phone: 312-216-2422

Member Participants (and their affiliated licensees, if applicable) shall indicate on their websites that IDX information is provided exclusively for consumers’ personal non-commercial use, that it may not be used for any purpose other than to identify prospective properties consumers may be interested in purchasing, that the data is deemed reliable but is not guaranteed by MLS GRID, and that the use of the MLS GRID Data may be subject to an end user license agreement prescribed by the Member Participant’s applicable MLS if any and as amended from time to time. MLS GRID may, at its discretion, require use of other disclaimers as necessary to protect Member Participant, and/or their MLS from liability.
Based on information submitted to the MLS GRID. All data is obtained from various sources and may not have been verified by broker or MLS GRID. Supplied Open House Information is subject to change without notice. All information should be independently reviewed and verified for accuracy. Properties may or may not be listed by the office/agent presenting the information.
Select a format below, new window will open and will prompt you to print.


AWARD WINNING SERVICES


GLOBAL REACH & HOME INSURANCE



Member Participants (and their affiliated licensees, if applicable) shall indicate on their websites that IDX information is provided exclusively for consumers’ personal non-commercial use, that it may not be used for any purpose other than to identify prospective properties consumers may be interested in purchasing, that the data is deemed reliable but is not guaranteed by MLS GRID, and that the use of the MLS GRID Data may be subject to an end user license agreement prescribed by the Member Participant’s applicable MLS if any and as amended from time to time. MLS GRID may, at its discretion, require use of other disclaimers as necessary to protect Member Participant, and/or their MLS from liability.
Based on information submitted to the MLS GRID. All data is obtained from various sources and may not have been verified by broker or MLS GRID. Supplied Open House Information is subject to change without notice. All information should be independently reviewed and verified for accuracy. Properties may or may not be listed by the office/agent presenting the information.
Privacy Policy / DMCA Notice / ADA Accessibility

