
1630 Sheridan Road, Unit 10-J Wilmette, IL 60091
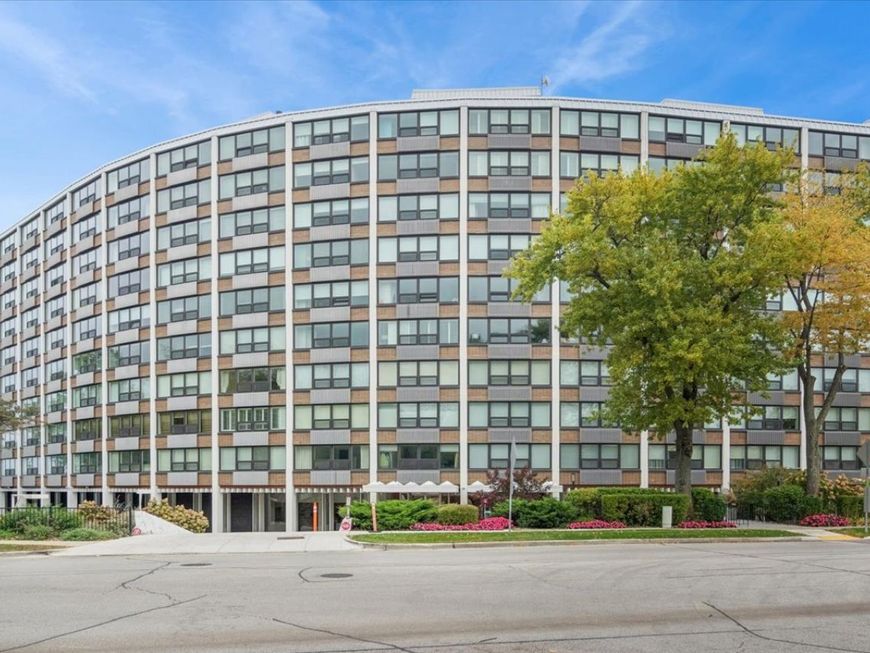
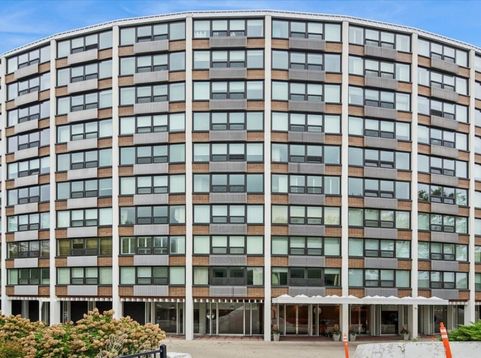
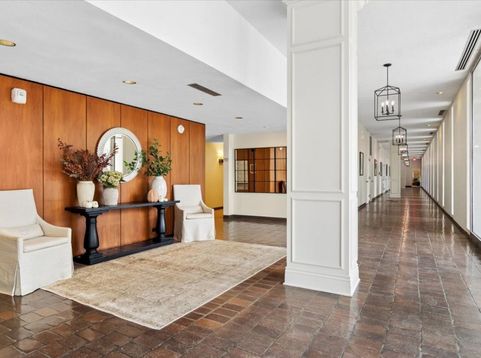
Sweeping Lake Michigan views and gracious interiors set the stage for exceptional North Shore living in this rarely available 10th-floor penthouse at 1630 Sheridan Road. Among the building's largest residences, this three-level co-op offers three spacious bedrooms, two full marble baths and a stylish powder room, pairing a distinctive layout with the amenities of a full-service lakefront community. An inviting foyer leads to an expansive main level offering a flexible floor plan with multiple living and entertaining spaces, allowing for a variety of layout options to suit your lifestyle. Beautiful hardwood floors, crown molding and broad windows frame the water beyond and open to an oversized private balcony with glass railings that preserve sweeping lake views. The thoughtfully renovated kitchen features crisp white cabinetry, sleek granite countertops and backsplash, and high-end stainless steel appliances. On the second level, the oversized primary suite provides a peaceful retreat with sitting space, two full walls of built-in closets and an adjoining dressing room or office with views toward the downtown and the western horizon. The primary marble bath features a dual vanity, and a glass-enclosed walk-in shower. Two additional bedrooms offer extensive storage and outfit the lower level with amiability for guests, or a family room while west-facing views bring treetops and evening light into the home's private spaces. In-unit washer and dryer gives added convenience to this inviting home. The lakefront setting extends well beyond the residence, with landscaped grounds, a newer heated outdoor pool, and an updated seawall with private beach rights. A new fitness center and lake rooms undergoing renovation with access to the pool and grilling area further enhance the amenities. Residents also enjoy a guest suite, party room, building laundry facilities, bicycle and luggage storage, and the attentive service of an on-site manager, door person and maintenance staff. One garage parking space and a storage cage complete the offering. A truly move-in-ready home in one of the North Shore's most desirable communities. Located directly across from the parks, medical offices and Plaza del Lago's shops and restaurants. Real estate taxes are included in the assessment and paid by the association.

Baird & Warner Peter Moore 312.371.9422 Email
Property Details
Amenities
Feature Descriptions
Room Information
Schools
Disclaimer: The accuracy of all information regardless of source, including but not limited to square footage and lot size, is deemed reliable but not guaranteed nor warranted and should be personally verified through personal inspection by and/or with the appropriate professionals.
Location
See details and scored characteristics about this location.
Select a format below, new window will open and will prompt you to print.


AWARD WINNING SERVICES


GLOBAL REACH & HOME INSURANCE




Member Participants (and their affiliated licensees, if applicable) shall indicate on their websites that IDX information is provided exclusively for consumers’ personal non-commercial use, that it may not be used for any purpose other than to identify prospective properties consumers may be interested in purchasing, that the data is deemed reliable but is not guaranteed by MLS GRID, and that the use of the MLS GRID Data may be subject to an end user license agreement prescribed by the Member Participant’s applicable MLS if any and as amended from time to time. MLS GRID may, at its discretion, require use of other disclaimers as necessary to protect Member Participant, and/or their MLS from liability.
Based on information submitted to the MLS GRID. All data is obtained from various sources and may not have been verified by broker or MLS GRID. Supplied Open House Information is subject to change without notice. All information should be independently reviewed and verified for accuracy. Properties may or may not be listed by the office/agent presenting the information.
Privacy Policy / DMCA Notice / ADA Accessibility

