

Listing Office: Shorewest Realtors, Inc.
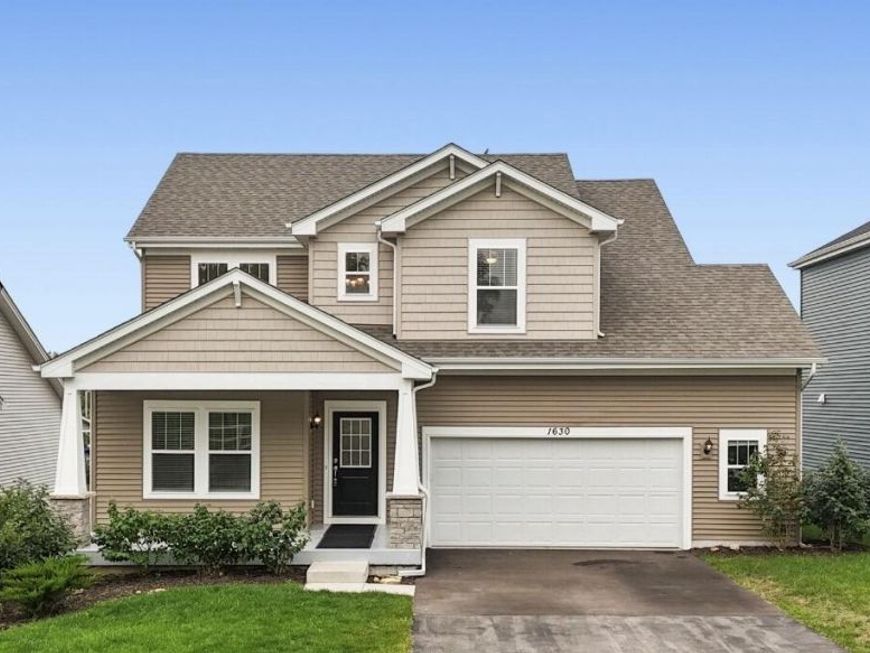
1630 Monte Vista Dr Lake Geneva, WI 53147
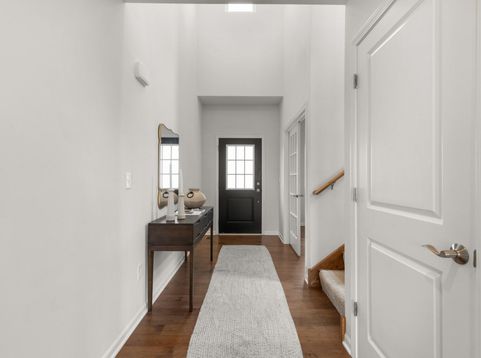
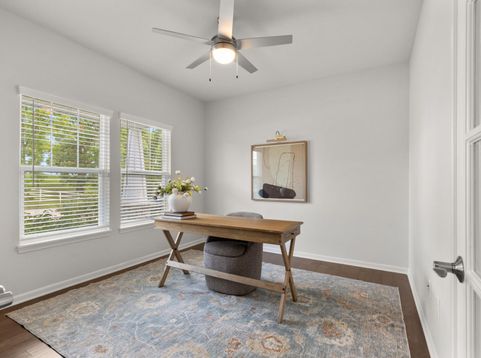
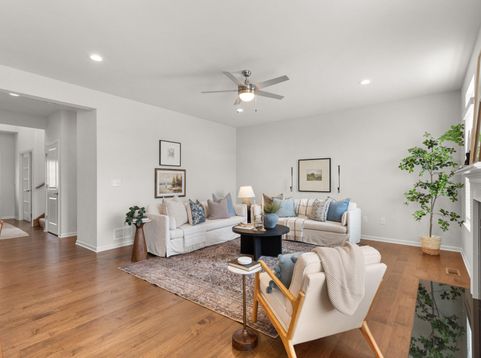
Better than new w/ premium upgrades throughout! This stunning builder's showcase was built in 2022 and occupied only since 2024. Offering 4 bedrooms, 3.5 baths & versatile flex space, it blends modern style w/ everyday functionality. The finished basement adds a bedroom w/ custom closet, rec area, custom under-stair storage & full bath w/ walk-in shower. Enjoy exceptional outdoor living w/ composite deck & concrete patio, perfect for relaxing, grilling or entertaining. Additional highlights include whole-home water softener & purification system. Meticulously maintained & truly move-in ready! This home also includes a home warranty & pre-list inspection report available upon request for peace of mind. Just 1 mile from Lake Geneva shopping, dining & lakefront!

Baird & Warner New Client Care Team Agent Cell: 312.847.5702 Email
Property Details
Feature Descriptions
Room Information
Schools
Disclaimer: The accuracy of all information regardless of source, including but not limited to square footage and lot size, is deemed reliable but not guaranteed nor warranted and should be personally verified through personal inspection by and/or with the appropriate professionals.
Location
See details and scored characteristics about this location.
Select a format below, new window will open and will prompt you to print.


AWARD WINNING SERVICES


GLOBAL REACH & HOME INSURANCE



Information is supplied by seller and other third parties and has not been verified.
Listing data compilation and photo(s) © 2026 – Multiple Listing Service, Inc. – All Rights Reserved .
Data Source: Metro MLS
Privacy Policy / DMCA Notice / ADA Accessibility

