

Listing Office: Compass Wisconsin-Lake Geneva
Listing Office Phone: (262) 248-4492
1630 Highland Dr, Unit 7-50 Geneva, WI 53147
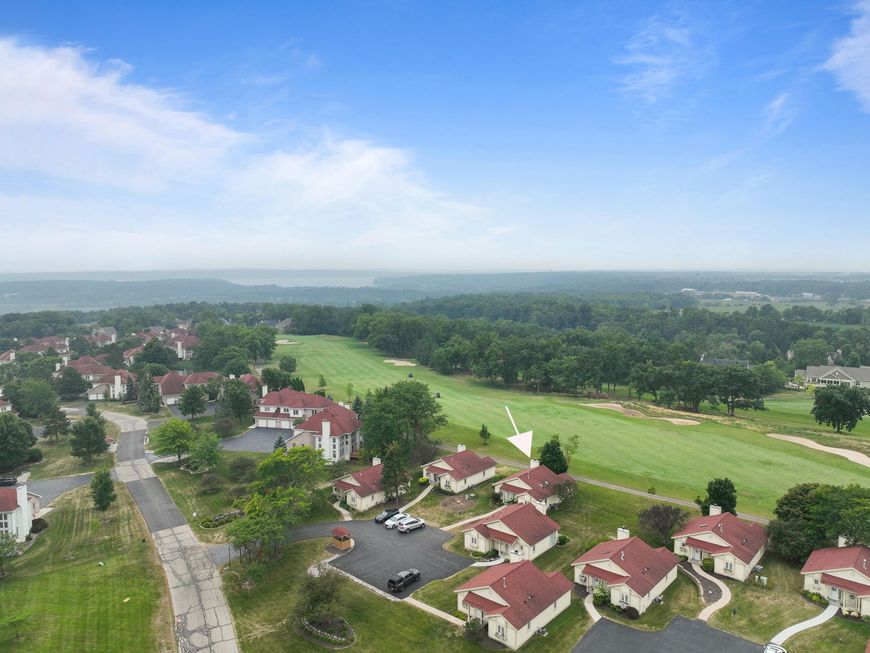
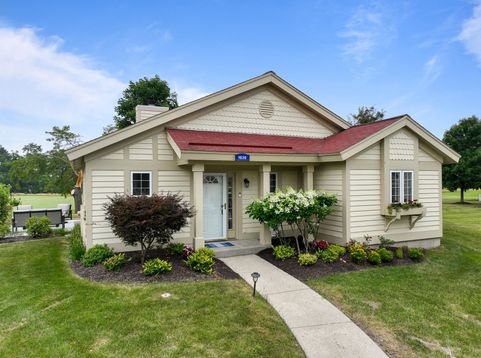
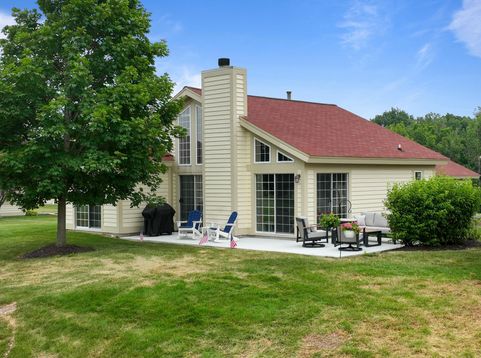
Location, location, location! This Club Cottage is one of only 11 that are fully facing Trevino 8! Totally renovated Club Cottage is ready for you to move in, and enjoy all of their upgrades. Kitchen makeover complete with new cabinets, couters, and appliances. There is new flooring, paint, and light fixtures throughout. The primary bathroom was gutted and now boasts a walkin shower plus the expanded closet was done. There are all new window treatments plus the expanded and redone outdoor patio space!! Easy to see with a two hour notice - you are not going to want to wait.

Baird & Warner New Client Care Team Agent Cell: 312.847.5702 Email
Property Details
Feature Descriptions
Room Information
Schools
Disclaimer: The accuracy of all information regardless of source, including but not limited to square footage and lot size, is deemed reliable but not guaranteed nor warranted and should be personally verified through personal inspection by and/or with the appropriate professionals.
Location
See details and scored characteristics about this location.
Select a format below, new window will open and will prompt you to print.


AWARD WINNING SERVICES

GLOBAL REACH & HOME INSURANCE



WEBSITE AWARDS


Information is supplied by seller and other third parties and has not been verified.
Listing data compilation and photo(s) © 2026 – Multiple Listing Service, Inc. – All Rights Reserved .
Data Source: Metro MLS
Privacy Policy / DMCA Notice / ADA Accessibility

