

Listing Office: United Country Midwest Lifestyle Properties LLC
16291 Hassock Ave Adrian, WI 54656
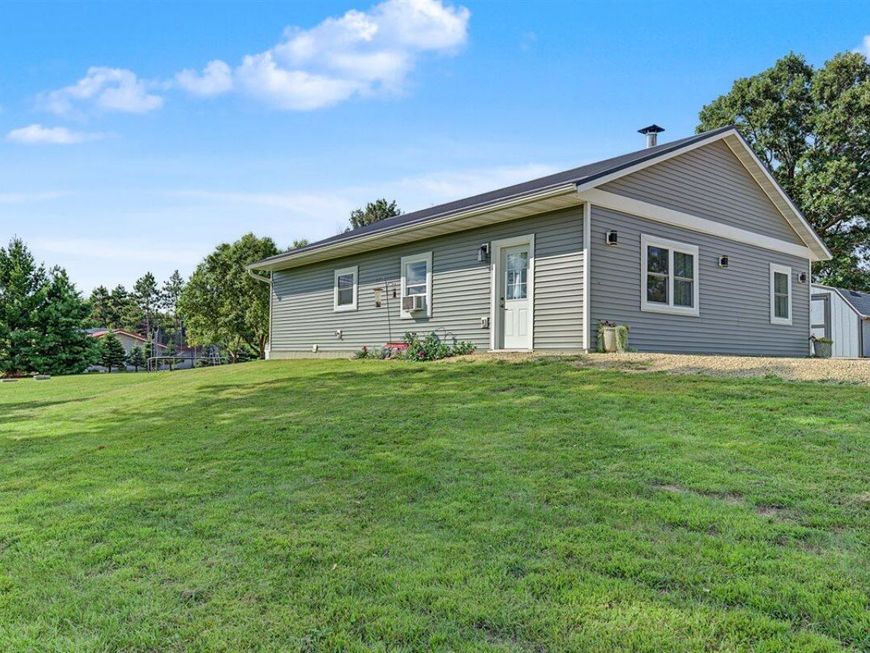
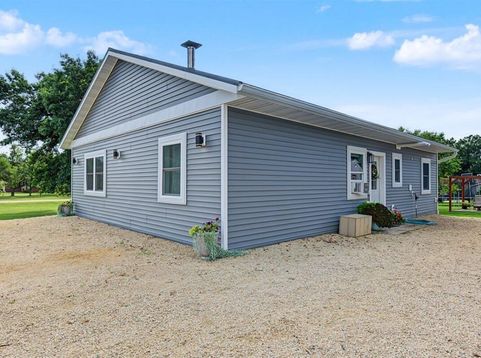
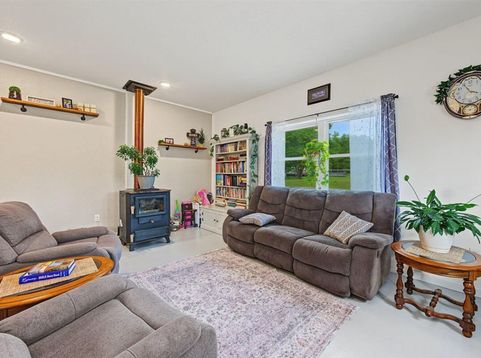
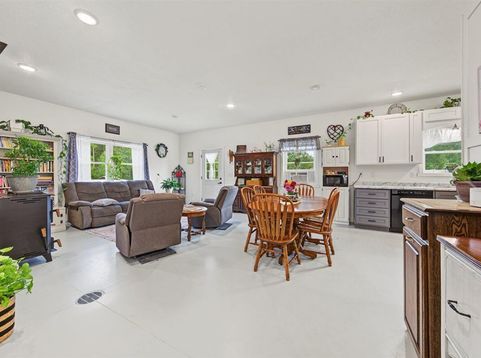
Built in 2024, this 3BD/2BA country home on .88+/- acres offers approximately 1,200 sq. ft. of thoughtfully planned one-level living with the functionality of a barndominium-style setup. Features include 9' ceilings, in-floor heat, soft-close cabinetry, and a design allowing for future living-space expansion. A large mature oak anchors the front yard, while the backyard features an established garden, greenhouse, and pergola-covered fire-pit area. Multiple outbuildings provide useful storage and workspace, complemented by a large gravel drive and parking pad with room for vehicles, trailers, and equipment. A newer country property built around simple living, usable outdoor space, and room to grow.

Baird & Warner New Client Care Team Agent Cell: 312.847.5702 Email
Property Details
Feature Descriptions
Room Information
Schools
Disclaimer: The accuracy of all information regardless of source, including but not limited to square footage and lot size, is deemed reliable but not guaranteed nor warranted and should be personally verified through personal inspection by and/or with the appropriate professionals.
Location
See details and scored characteristics about this location.
Select a format below, new window will open and will prompt you to print.


AWARD WINNING SERVICES


GLOBAL REACH & HOME INSURANCE



Information is supplied by seller and other third parties and has not been verified.
Listing data compilation and photo(s) © 2026 – Multiple Listing Service, Inc. – All Rights Reserved .
Data Source: Metro MLS
Privacy Policy / DMCA Notice / ADA Accessibility

