
1625 Lake Avenue Wilmette, IL 60091
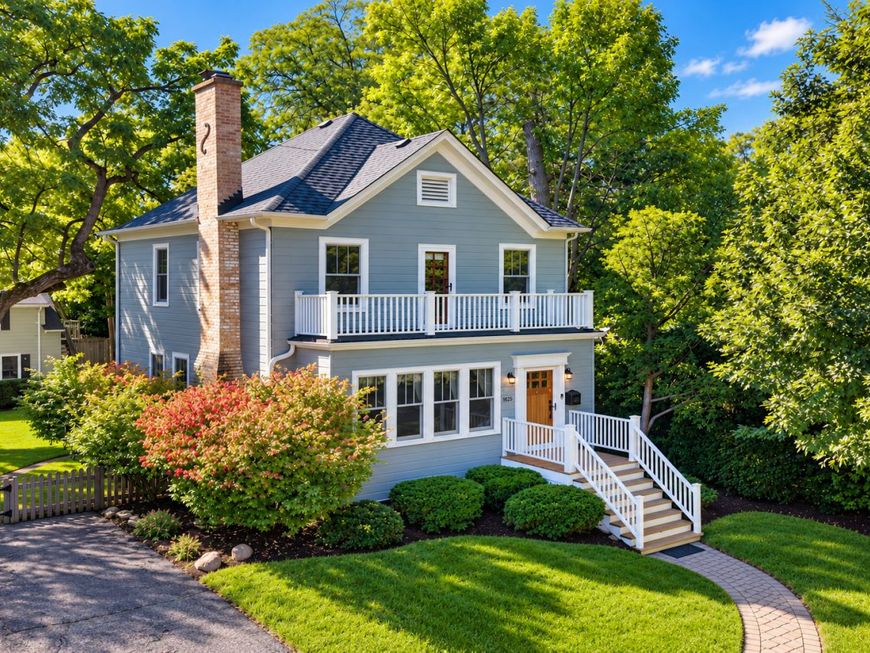
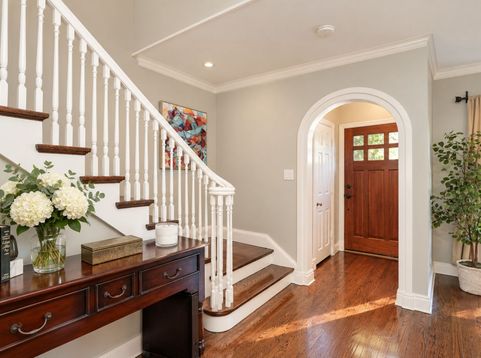
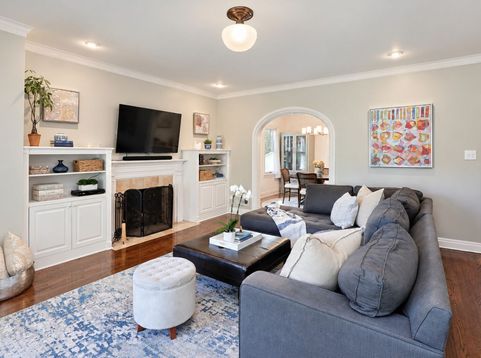
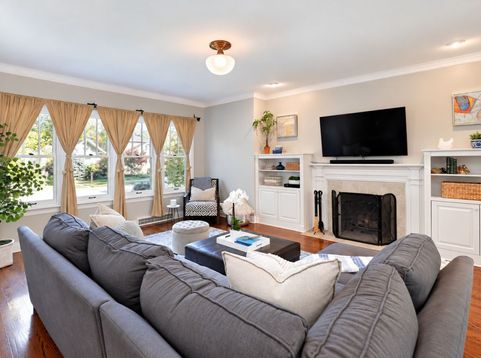
Welcome to 1625 Lake Avenue Three bedrooms. Two full baths. One incredible coach house. Welcome to a home that delivers so much more than you expect! Beautifully updated, effortlessly functional, and full of personality, this Wilmette gem checks every box and then adds a few you didn't know you needed. A beautifully updated kitchen, baths, finished basement! Inviting living spaces, three spacious bedrooms, two full bathrooms, and a finished basement gives you room to live, work, and entertain. But the real showstopper? The coach house. Home office, music/art studio. Man cave or Mah Jong game room. Teen hangout. The only problem will be deciding who gets it! And let's talk location. Moments from McKenzie School, downtown Wilmette, shopping, dining, and the train, everything you love about North Shore living is within easy reach. And don't let the Lake Avenue address fool you. Out back, a quiet dead-end alley creates an unexpected neighborhood feel, where backyards connect and a wonderful sense of community comes to life. The space. The flexibility. The location. The lifestyle. This isn't just another three-bedroom home in Wilmette. It's the one that gives you more. Some of the many updates: Roof 2023. Windows Replaced 2021. Kitchen Renovation 2023. Kitchen Flooring 2023. Copper Plumbing throughout. 200-Amp Electrical Panel. Underground Electrical Lines. Upstairs Bathroom 2026. Garage Foundation Rebuilt. Garage coach house completely renovated. Basement Renovation 2010. Newer AC. Water Hear 2019. Complete interior painting 2023. Rebuilt fireplace and liner 2010.

Baird & Warner New Client Care Team Agent Cell: 312.847.5702 Email
Property Details
Amenities
Feature Descriptions
Room Information
Schools
Disclaimer: The accuracy of all information regardless of source, including but not limited to square footage and lot size, is deemed reliable but not guaranteed nor warranted and should be personally verified through personal inspection by and/or with the appropriate professionals.
Location
See details and scored characteristics about this location.

Listing Office: SERHANT.
Listing Office Phone: 312-847-1777

Member Participants (and their affiliated licensees, if applicable) shall indicate on their websites that IDX information is provided exclusively for consumers’ personal non-commercial use, that it may not be used for any purpose other than to identify prospective properties consumers may be interested in purchasing, that the data is deemed reliable but is not guaranteed by MLS GRID, and that the use of the MLS GRID Data may be subject to an end user license agreement prescribed by the Member Participant’s applicable MLS if any and as amended from time to time. MLS GRID may, at its discretion, require use of other disclaimers as necessary to protect Member Participant, and/or their MLS from liability.
Based on information submitted to the MLS GRID. All data is obtained from various sources and may not have been verified by broker or MLS GRID. Supplied Open House Information is subject to change without notice. All information should be independently reviewed and verified for accuracy. Properties may or may not be listed by the office/agent presenting the information.
Select a format below, new window will open and will prompt you to print.


AWARD WINNING SERVICES


GLOBAL REACH & HOME INSURANCE



Member Participants (and their affiliated licensees, if applicable) shall indicate on their websites that IDX information is provided exclusively for consumers’ personal non-commercial use, that it may not be used for any purpose other than to identify prospective properties consumers may be interested in purchasing, that the data is deemed reliable but is not guaranteed by MLS GRID, and that the use of the MLS GRID Data may be subject to an end user license agreement prescribed by the Member Participant’s applicable MLS if any and as amended from time to time. MLS GRID may, at its discretion, require use of other disclaimers as necessary to protect Member Participant, and/or their MLS from liability.
Based on information submitted to the MLS GRID. All data is obtained from various sources and may not have been verified by broker or MLS GRID. Supplied Open House Information is subject to change without notice. All information should be independently reviewed and verified for accuracy. Properties may or may not be listed by the office/agent presenting the information.
Privacy Policy / DMCA Notice / ADA Accessibility

