

Listing Office: Keller Williams Milwaukee North Shore
Listing Office Phone: (414) 962-3605
16200 Tomahawk Trl Brookfield, WI 53005
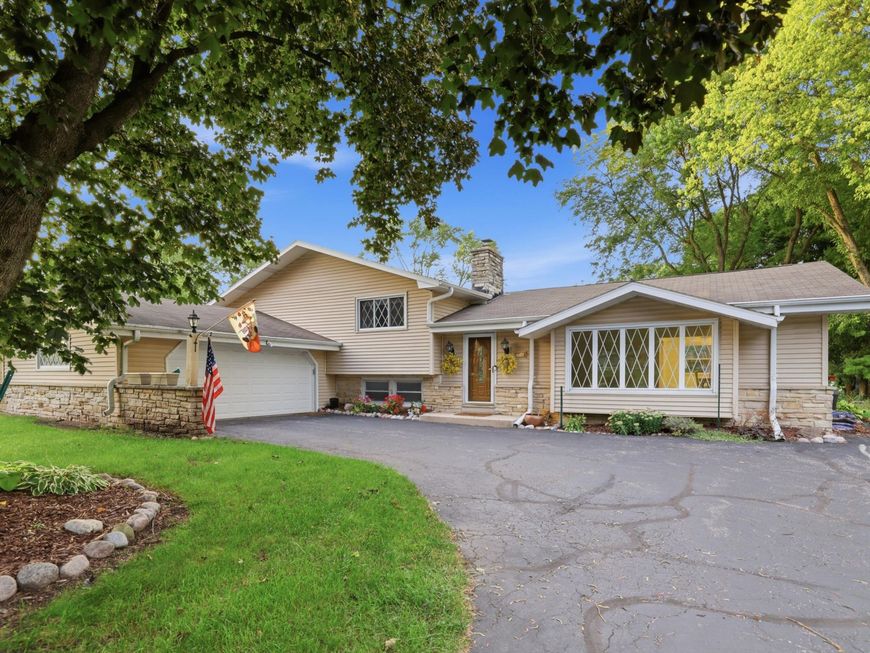
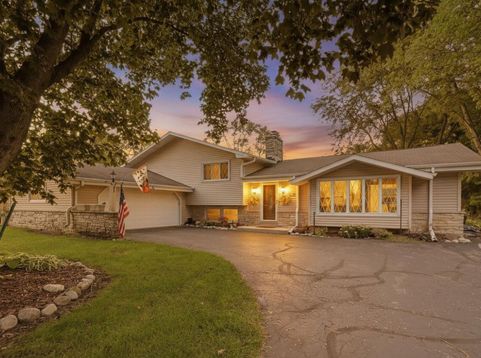
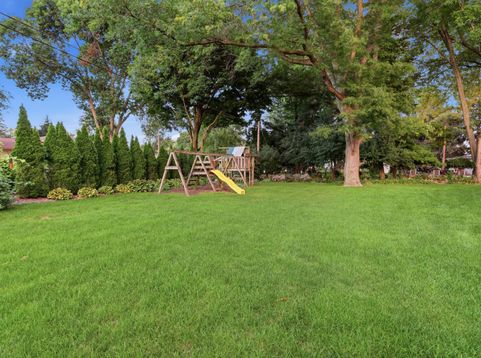
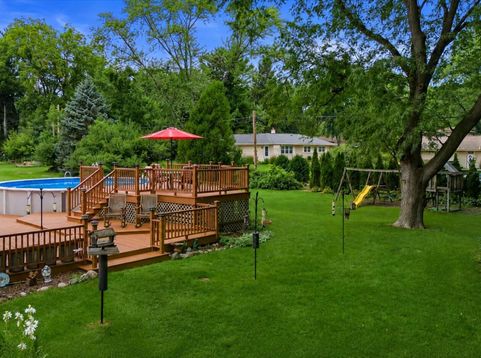
Incredible 4-bedroom, 2.5-bath split-level home in sought-after Indianwood subdivision! The backyard is a true oasis with extensive flower beds, a garden, multi-tier deck, hot tub, heated above-ground pool, tranquil water feature views, and plenty of room to play. Inside, you'll find 4 bedrooms upstairs, an eat-in kitchen with deck access, and an ensuite half bath off the primary bedroom. The lower-level family room features a natural wood-burning fireplace plus a bonus room that could easily become a 5th bedroom. Located on a quiet street in desirable Brookfield within the highly regarded Elmbrook School District!

Baird & Warner New Client Care Team Agent Cell: 312.847.5702 Email
Property Details
Feature Descriptions
Room Information
Schools
Disclaimer: The accuracy of all information regardless of source, including but not limited to square footage and lot size, is deemed reliable but not guaranteed nor warranted and should be personally verified through personal inspection by and/or with the appropriate professionals.
Location
See details and scored characteristics about this location.
Select a format below, new window will open and will prompt you to print.


AWARD WINNING SERVICES


GLOBAL REACH & HOME INSURANCE



Information is supplied by seller and other third parties and has not been verified.
Listing data compilation and photo(s) © 2026 – Multiple Listing Service, Inc. – All Rights Reserved .
Data Source: Metro MLS
Privacy Policy / DMCA Notice / ADA Accessibility

