

Listing Office: The Real Estate Company Lake & Country
Listing Office Phone: (262) 569-4800
1620 Yardley Ct Summit, WI 53066
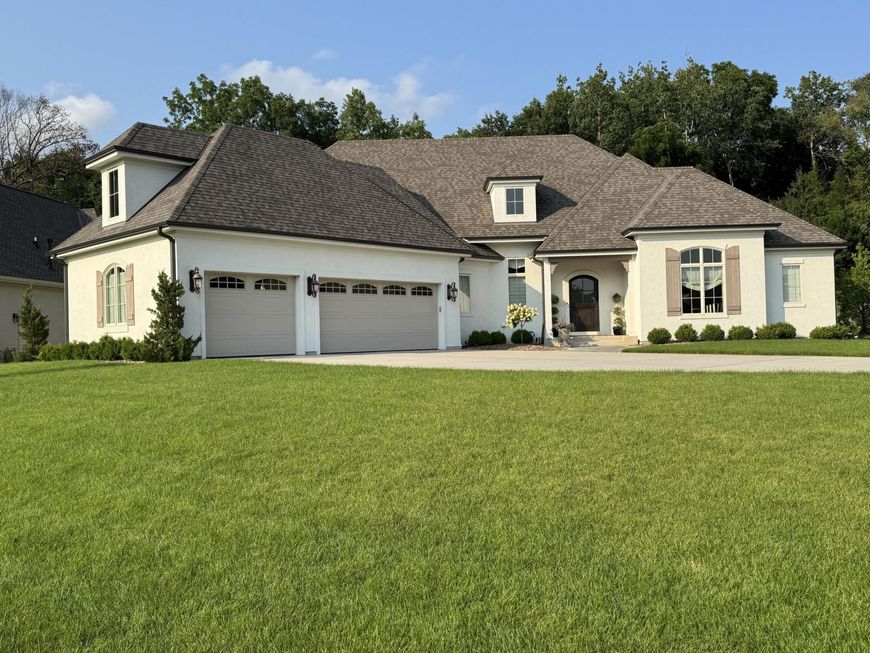
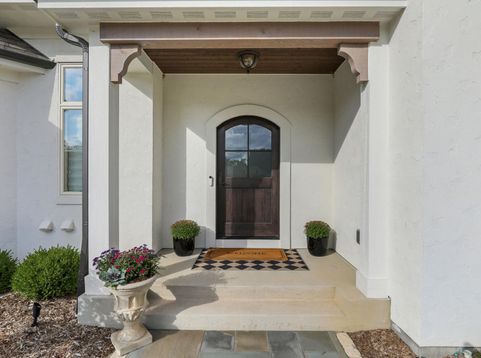
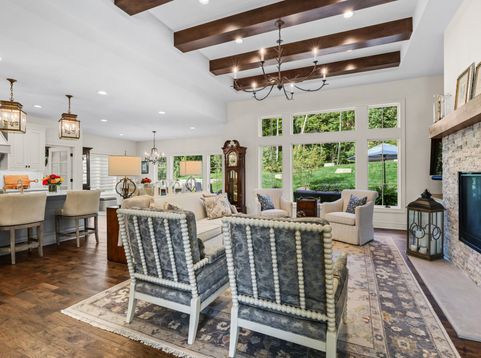
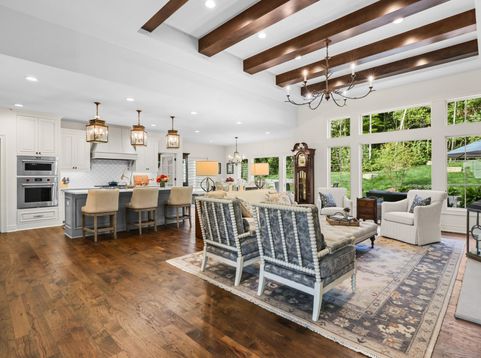
Welcome to Newbridge Crossing, an exclusive community with 18 home sites situated on 19 rolling acres. This French country home has carefully selected, elegant finishes and numerous upgrades that will make you feel as though you are living at a luxury resort! Show stopping kitchen features Sub-Zero and Wolf appliances, apron front sink, beautiful quartz counters, & large island. Great room has a GFP and wood beams to balance the European wax finish HWFs. Master bath is truly spa like with zero entry shower, heated floors, dual sinks and vanity station. Outside you'll find both irrigation and lighting systems, gas fire feature, Bluestone front walk, and oversized concrete driveway. Garage has epoxy floors, floor drain, H&C water. For a complete list of features see the documents tab!

Baird & Warner New Client Care Team Agent Cell: 312.847.5702 Email
Property Details
Feature Descriptions
Room Information
Schools
Disclaimer: The accuracy of all information regardless of source, including but not limited to square footage and lot size, is deemed reliable but not guaranteed nor warranted and should be personally verified through personal inspection by and/or with the appropriate professionals.
Location
See details and scored characteristics about this location.
Select a format below, new window will open and will prompt you to print.


AWARD WINNING SERVICES


GLOBAL REACH & HOME INSURANCE



Information is supplied by seller and other third parties and has not been verified.
Listing data compilation and photo(s) © 2026 – Multiple Listing Service, Inc. – All Rights Reserved .
Data Source: Metro MLS
Privacy Policy / DMCA Notice / ADA Accessibility

