

Listing Office: RE/MAX Lakeside-Central
Listing Office Phone: (414) 327-7020
162 Heidel Rd, Unit 3 Thiensville, WI 53092
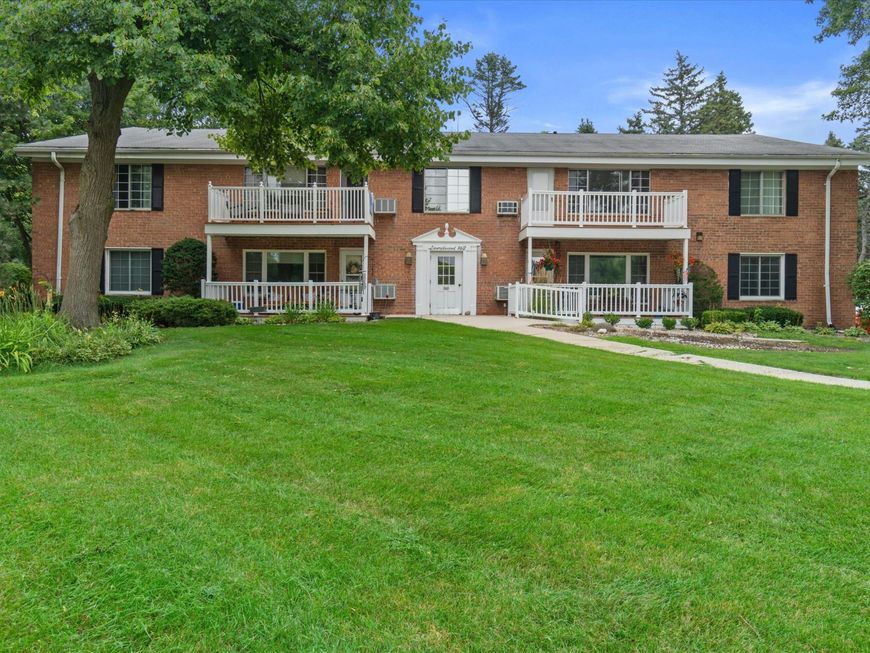
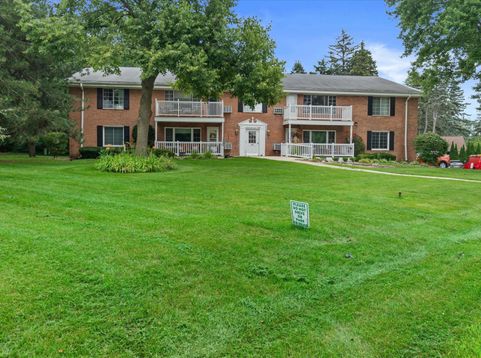
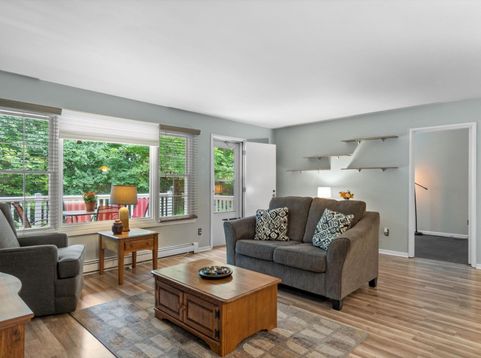
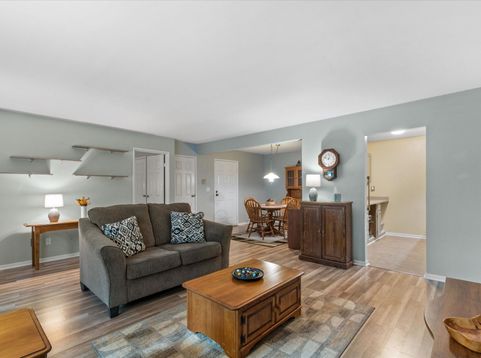
Beautifully updated Laurelwood 3-bedroom condo in a beautiful setting! KIT features newer SS appliances&a convenient pass-through overlooking the DR,creating a connected living space.Updated LVP flooring enhances the LR,DR,Primary Bedroom&hallway.Primary Bedroom w/attached 1/2 bath&large WIC,newer carpet in 2nd bedroom&designer paint colors complete the interior.Enjoy the maintenance-free vinyl deck&railing(2020),freshly stained(8/26).All NEW windows were installed(7/2026),w/warranty to transfer directly to new owners.NEW roof to be installed in 2027.Also underground parking space,assigned outdoor parking&private storage.Condo fees include heat,water,sewer,laundry,snow removal,garbage&lawn care.Walk to restaurants,shops,parks,walking trails&find the Mequon Public Market just minutes away.

Baird & Warner New Client Care Team Agent Cell: 312.847.5702 Email
Property Details
Feature Descriptions
Room Information
Schools
Disclaimer: The accuracy of all information regardless of source, including but not limited to square footage and lot size, is deemed reliable but not guaranteed nor warranted and should be personally verified through personal inspection by and/or with the appropriate professionals.
Location
See details and scored characteristics about this location.
Select a format below, new window will open and will prompt you to print.


AWARD WINNING SERVICES


GLOBAL REACH & HOME INSURANCE



Information is supplied by seller and other third parties and has not been verified.
Listing data compilation and photo(s) © 2026 – Multiple Listing Service, Inc. – All Rights Reserved .
Data Source: Metro MLS
Privacy Policy / DMCA Notice / ADA Accessibility

