
1615 Dobson Street Evanston, IL 60202
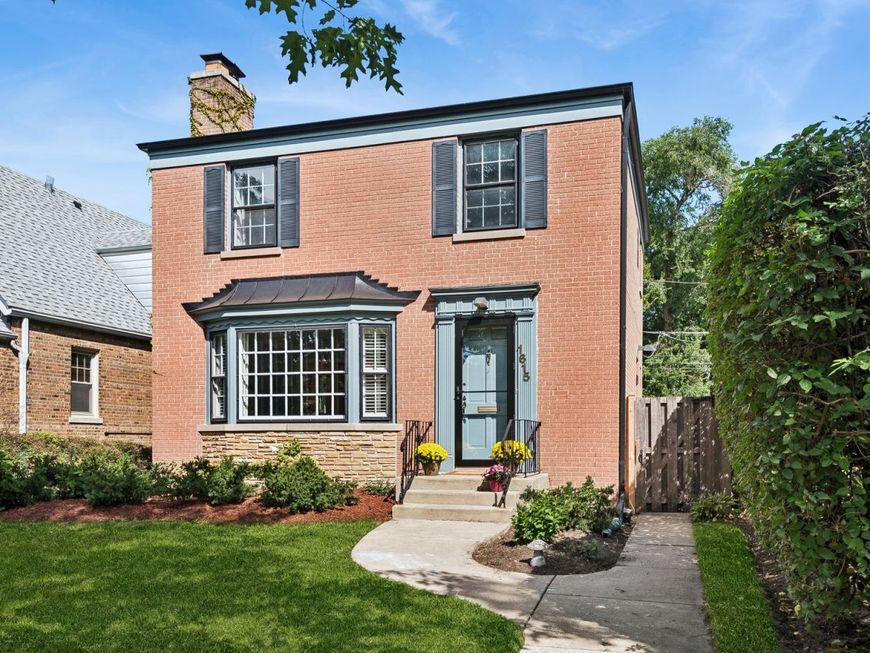
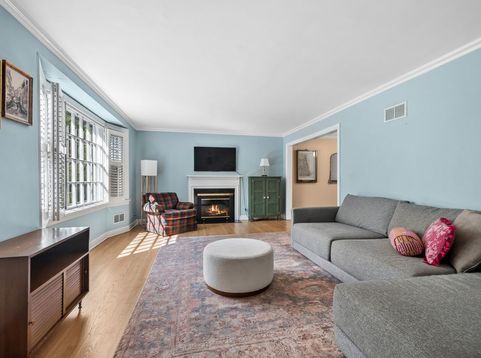
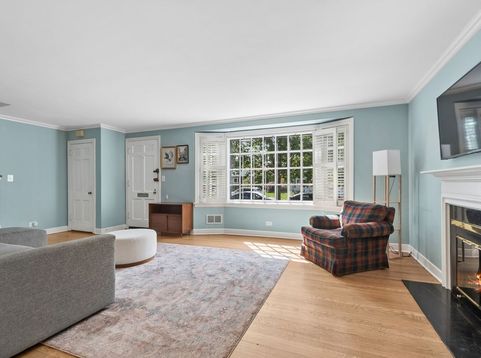
Cheerful and solid brick Georgian on a quiet street convenient to elementary school and James Park with new splash pad coming soon! Enter to find a spacious and sunny front living room featuring a bay window and gas fireplace, large arch to the dining room which opens to the newer kitchen and the sunny rear family room with newer windows, overlooking the nice fenced yard with a newer brick patio. The handsome kitchen with pretty yard view has been remodeled in 2022 to boost storage and counter space, with handsome new cabinetry plus stainless appliances and quartz tops.This open plan invites conversation and gathering at the breakfast bar; adjacent powder room, side door for easy in and out, and access to the basement. Beautiful hardwood floors, nice moldings and lovely natural light make this a welcoming and friendly home for entertaining and family living. Walk up the staircase to the second floor which leads to the 3 bright bedrooms and a full ceramic-tiled bathroom; handy laundry shoot! The dry basement is ready for your imagination and offers storage and laundry area with newer front load washer & dryer. New furnace, humidifier and water heater 2024. Rear garage parking for two cars. Home in great shape and ready for ideal possession October 9. Move in and enjoy the holidays!

Baird & Warner Julie Naumiak 847.284.2417 Email
Property Details
Feature Descriptions
Room Information
Schools
Disclaimer: The accuracy of all information regardless of source, including but not limited to square footage and lot size, is deemed reliable but not guaranteed nor warranted and should be personally verified through personal inspection by and/or with the appropriate professionals.
Location
See details and scored characteristics about this location.
Select a format below, new window will open and will prompt you to print.


AWARD WINNING SERVICES


GLOBAL REACH & HOME INSURANCE




Member Participants (and their affiliated licensees, if applicable) shall indicate on their websites that IDX information is provided exclusively for consumers’ personal non-commercial use, that it may not be used for any purpose other than to identify prospective properties consumers may be interested in purchasing, that the data is deemed reliable but is not guaranteed by MLS GRID, and that the use of the MLS GRID Data may be subject to an end user license agreement prescribed by the Member Participant’s applicable MLS if any and as amended from time to time. MLS GRID may, at its discretion, require use of other disclaimers as necessary to protect Member Participant, and/or their MLS from liability.
Based on information submitted to the MLS GRID. All data is obtained from various sources and may not have been verified by broker or MLS GRID. Supplied Open House Information is subject to change without notice. All information should be independently reviewed and verified for accuracy. Properties may or may not be listed by the office/agent presenting the information.
Privacy Policy / DMCA Notice / ADA Accessibility


Login to my Baird & Warner account
THANK YOU FOR
YOUR INTEREST!
Add to Calendar
Registration Successful
You are now registered to view virtual open houses for the listings.