
16123 Powderhorn Lake Way Crest Hill, IL 60403
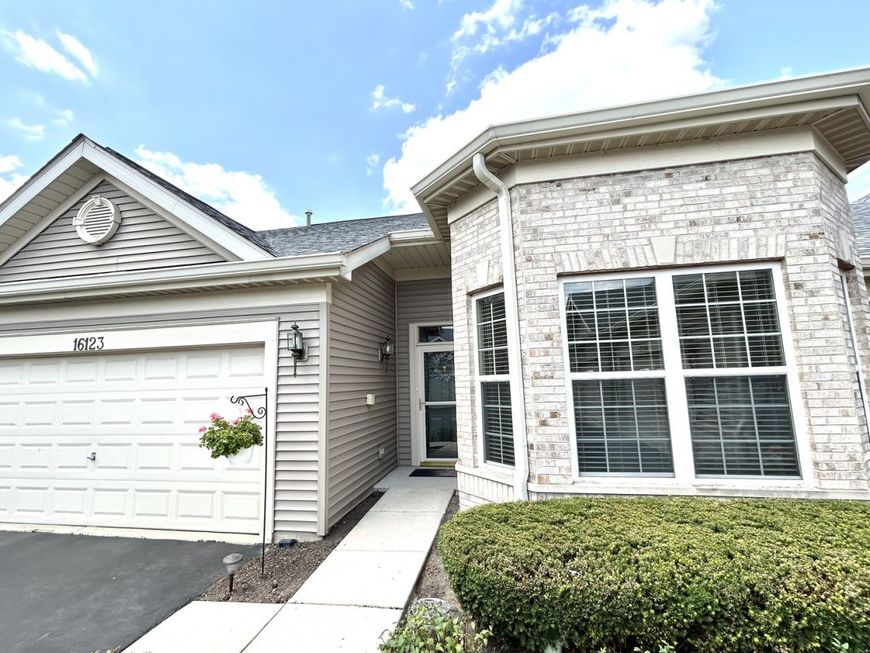
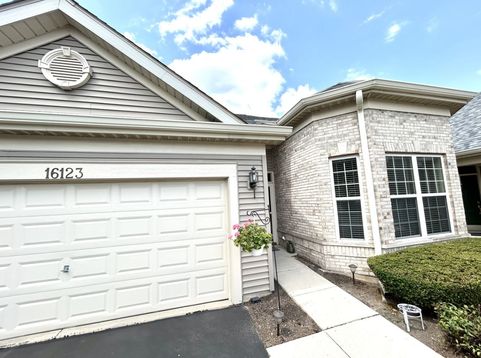
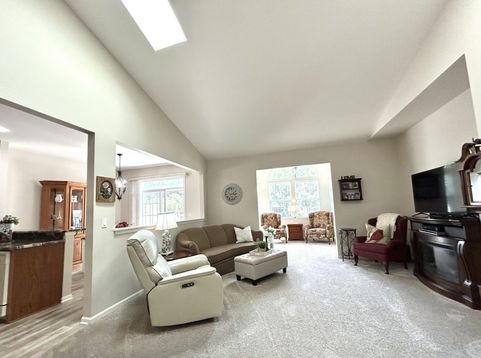
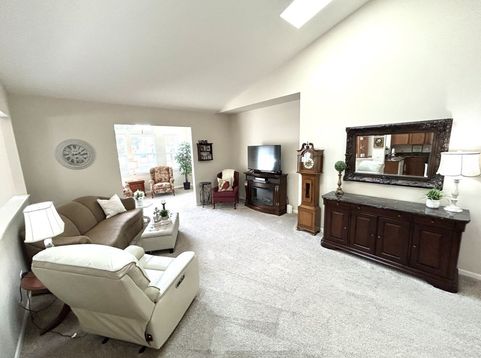
Positively STUNNING are the words that best describe this 2 bedroom 1 bath totally awesome Laguna Model townhome in Carillon Lakes 55+ older community.. with a gorgeous view of the lake from the patio....Built in 2004, sq. ft= 1,550, w/a beautiful Sunroom w/vaulted ceiling, ceiling fan, door leading to patio, a wonderful NEW kitchen (5 yrs.) w/breakfast area, oak cabinets, granite counters, NEW vinyl luxury flooring, pull-out shelving in cabinets, pantry, unit beautifully painted 3 yrs ago, NEW custom bathroom with walk-in double shower w/beautiful tile work, high-boy toilet, custom vanity w/double sinks, Open floor plan with vaulted LR & DR, NEW carpet (2 yrs) NEW FURNACE & A/C (2 yrs), NEW Roof, 6 panel doors, neutral decor, skylights, walk-in closets, 2 car att. garage w/ample storage space, separate laundry room w/cabinets, clubhouse, pools, golf, tennis, activities & more! Absolutely priced to sell and nothing to do but move in! Make your appointment today!

Baird & Warner New Client Care Team Agent Cell: 312.847.5702 Email
Property Details
Amenities
Feature Descriptions
Room Information
Schools
Disclaimer: The accuracy of all information regardless of source, including but not limited to square footage and lot size, is deemed reliable but not guaranteed nor warranted and should be personally verified through personal inspection by and/or with the appropriate professionals.
Location
See details and scored characteristics about this location.

Listing Office: RE/MAX 10 in the Park
Listing Office Phone: 708-923-0900

Member Participants (and their affiliated licensees, if applicable) shall indicate on their websites that IDX information is provided exclusively for consumers’ personal non-commercial use, that it may not be used for any purpose other than to identify prospective properties consumers may be interested in purchasing, that the data is deemed reliable but is not guaranteed by MLS GRID, and that the use of the MLS GRID Data may be subject to an end user license agreement prescribed by the Member Participant’s applicable MLS if any and as amended from time to time. MLS GRID may, at its discretion, require use of other disclaimers as necessary to protect Member Participant, and/or their MLS from liability.
Based on information submitted to the MLS GRID. All data is obtained from various sources and may not have been verified by broker or MLS GRID. Supplied Open House Information is subject to change without notice. All information should be independently reviewed and verified for accuracy. Properties may or may not be listed by the office/agent presenting the information.
Select a format below, new window will open and will prompt you to print.


AWARD WINNING SERVICES

GLOBAL REACH & HOME INSURANCE



WEBSITE AWARDS


Member Participants (and their affiliated licensees, if applicable) shall indicate on their websites that IDX information is provided exclusively for consumers’ personal non-commercial use, that it may not be used for any purpose other than to identify prospective properties consumers may be interested in purchasing, that the data is deemed reliable but is not guaranteed by MLS GRID, and that the use of the MLS GRID Data may be subject to an end user license agreement prescribed by the Member Participant’s applicable MLS if any and as amended from time to time. MLS GRID may, at its discretion, require use of other disclaimers as necessary to protect Member Participant, and/or their MLS from liability.
Based on information submitted to the MLS GRID. All data is obtained from various sources and may not have been verified by broker or MLS GRID. Supplied Open House Information is subject to change without notice. All information should be independently reviewed and verified for accuracy. Properties may or may not be listed by the office/agent presenting the information.
Privacy Policy / DMCA Notice / ADA Accessibility

