
1611 N Crest View Lane La Porte, IN 46350
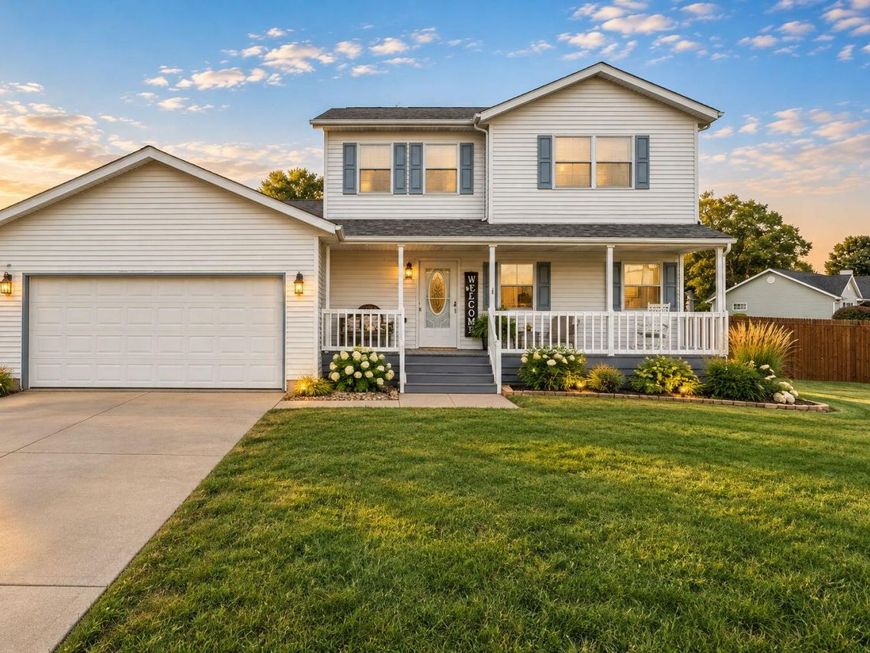
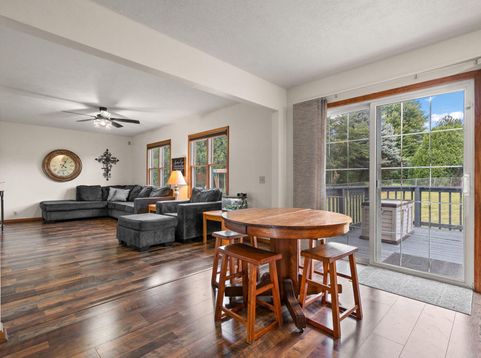
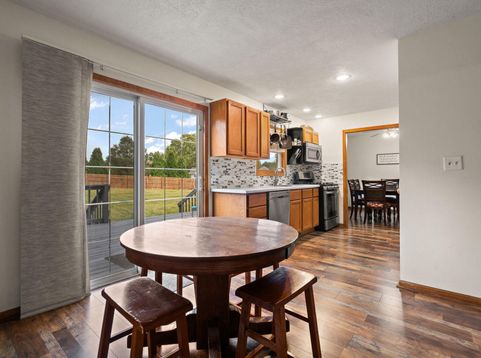
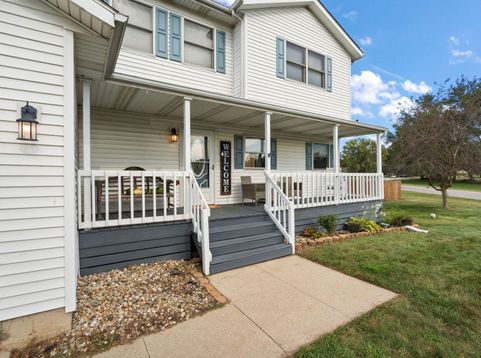
Welcome home to this beautifully updated 2-story offering 4 bedrooms, 3 bathrooms, multiple entertaining spaces, and a backyard ready for summer! Start your mornings with coffee on the freshly painted front porch while enjoying the peaceful surroundings of this welcoming, family-friendly neighborhood. Inside, you'll immediately notice the NEW Pergo laminate flooring throughout the main level, new carpet, stylish new countertops, and an abundance of natural light. The oversized living room features an electric fireplace, creating the perfect space to relax and unwind. The formal dining room offers additional modern cabinetry for extra storage, while the main level also includes a convenient half bath and 4th bedroom--perfect for guests, a home office, or playroom. Just off the kitchen, sliding glass doors lead to another great porch overlooking the oversized backyard. Spend your summers entertaining, grilling, and enjoying the NEW 15' x 30', 54-deep pool installed just last summer! A storage shed provides additional space for all your outdoor essentials. The finished basement adds even more living and entertaining space and includes a FULL bathroom plus a generously sized laundry room with plenty of counter space. Located within La Porte Community Schools and near Crichfield Elementary, this home offers a neighborhood where you can enjoy evening walks and bike rides while still being close to everything. You're approximately 4 minutes from Pine Lake and 8 minutes from the La Porte County Fairgrounds, with nearby parks, restaurants, shopping, and more. With fresh updates, spacious living areas, a finished basement, and a backyard made for summer memories, this home has so much to offer. Don't miss your opportunity to make it yours!

Baird & Warner New Client Care Team Agent Cell: 312.847.5702 Email
Property Details
Amenities
Appliances
Feature Descriptions
Room Information
Schools
Disclaimer: The accuracy of all information regardless of source, including but not limited to square footage and lot size, is deemed reliable but not guaranteed nor warranted and should be personally verified through personal inspection by and/or with the appropriate professionals.
Location
See details and scored characteristics about this location.

Listing Office: Realty Executives Premier
Listing Office Phone: (219) 462-2224

Member Participants (and their affiliated licensees, if applicable) shall indicate on their websites that IDX information is provided exclusively for consumers’ personal non-commercial use, that it may not be used for any purpose other than to identify prospective properties consumers may be interested in purchasing, that the data is deemed reliable but is not guaranteed by MLS GRID, and that the use of the MLS GRID Data may be subject to an end user license agreement prescribed by the Member Participant’s applicable MLS if any and as amended from time to time. MLS GRID may, at its discretion, require use of other disclaimers as necessary to protect Member Participant, and/or their MLS from liability.
Based on information submitted to the MLS GRID. All data is obtained from various sources and may not have been verified by broker or MLS GRID. Supplied Open House Information is subject to change without notice. All information should be independently reviewed and verified for accuracy. Properties may or may not be listed by the office/agent presenting the information.
Select a format below, new window will open and will prompt you to print.


AWARD WINNING SERVICES


GLOBAL REACH & HOME INSURANCE



Member Participants (and their affiliated licensees, if applicable) shall indicate on their websites that IDX information is provided exclusively for consumers’ personal non-commercial use, that it may not be used for any purpose other than to identify prospective properties consumers may be interested in purchasing, that the data is deemed reliable but is not guaranteed by MLS GRID, and that the use of the MLS GRID Data may be subject to an end user license agreement prescribed by the Member Participant’s applicable MLS if any and as amended from time to time. MLS GRID may, at its discretion, require use of other disclaimers as necessary to protect Member Participant, and/or their MLS from liability.
Based on information submitted to the MLS GRID. All data is obtained from various sources and may not have been verified by broker or MLS GRID. Supplied Open House Information is subject to change without notice. All information should be independently reviewed and verified for accuracy. Properties may or may not be listed by the office/agent presenting the information.
Greater Northwest Indiana Association of REALTORS®, Inc. Multiple Listing Service IDX data is copyrighted 2026 by the Greater Northwest Indiana Association of REALTORS®, Inc. All rights reserved.
Privacy Policy / DMCA Notice / ADA Accessibility

