

Listing Office: Keller Williams-Manitowoc
Listing Office Phone: (920) 482-7200
1611 Hollowbrook Ct Cato, WI 54230
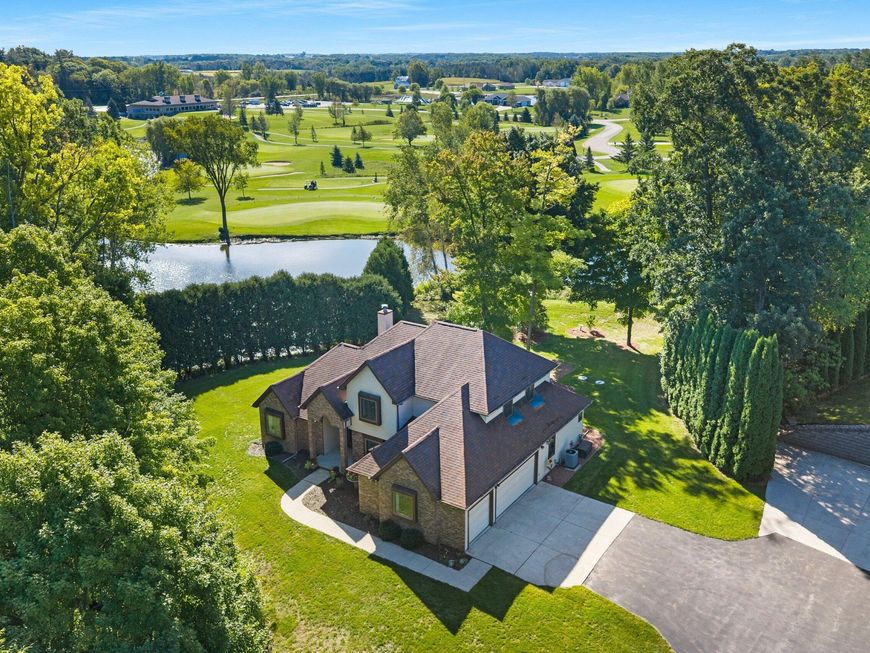
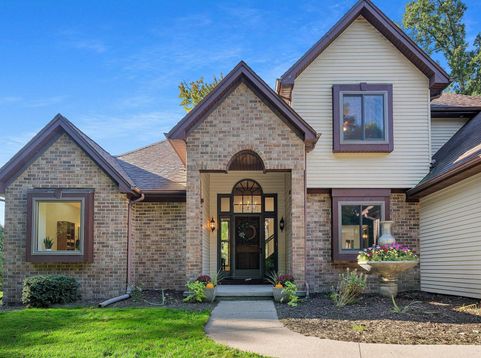
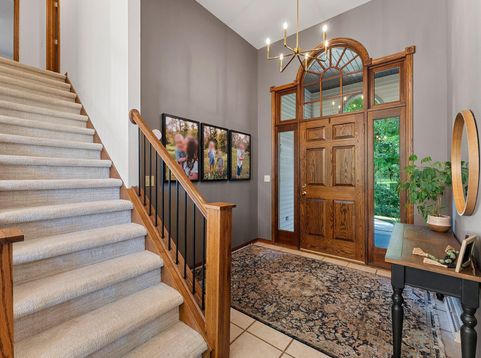
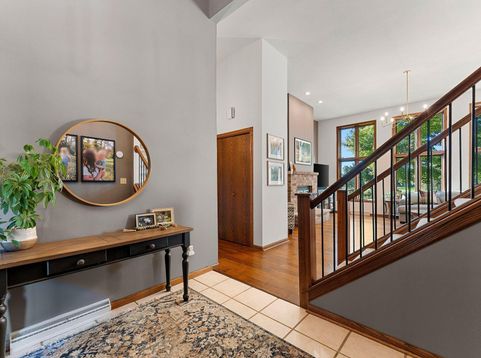
Where privacy, space & golf course views come together! Set on 2+ acres overlooking Seven Lakes Golf Course, this 4-bed, 2.5-bath home offers an exceptional setting. The vaulted 2-story foyer opens to a soaring LR w/ open staircase, FP w/ brick surround & a wall of windows overlooking the backyard & golf course. Open-concept living, dining & kitchen flow seamlessly together, featuring granite counters & island. Main-floor primary suite, den/office, laundry & half bath. Upstairs offers 3 spacious bedrooms & full bath, while the newly refinished LL adds flexible living space. Step onto the deck & take in incredible views of Holes 13 & 16. Private yard, 3-car attached garage, new AC, septic system & many updates. A one-of-a-kind setting with the space, privacy & views that are hard to find!

Baird & Warner New Client Care Team Agent Cell: 312.847.5702 Email
Property Details
Feature Descriptions
Room Information
Schools
Disclaimer: The accuracy of all information regardless of source, including but not limited to square footage and lot size, is deemed reliable but not guaranteed nor warranted and should be personally verified through personal inspection by and/or with the appropriate professionals.
Location
See details and scored characteristics about this location.
Select a format below, new window will open and will prompt you to print.


AWARD WINNING SERVICES


GLOBAL REACH & HOME INSURANCE



Information is supplied by seller and other third parties and has not been verified.
Listing data compilation and photo(s) © 2026 – Multiple Listing Service, Inc. – All Rights Reserved .
Data Source: Metro MLS
Privacy Policy / DMCA Notice / ADA Accessibility

