
1610 E Dogwood Lane Mount Prospect, IL 60056
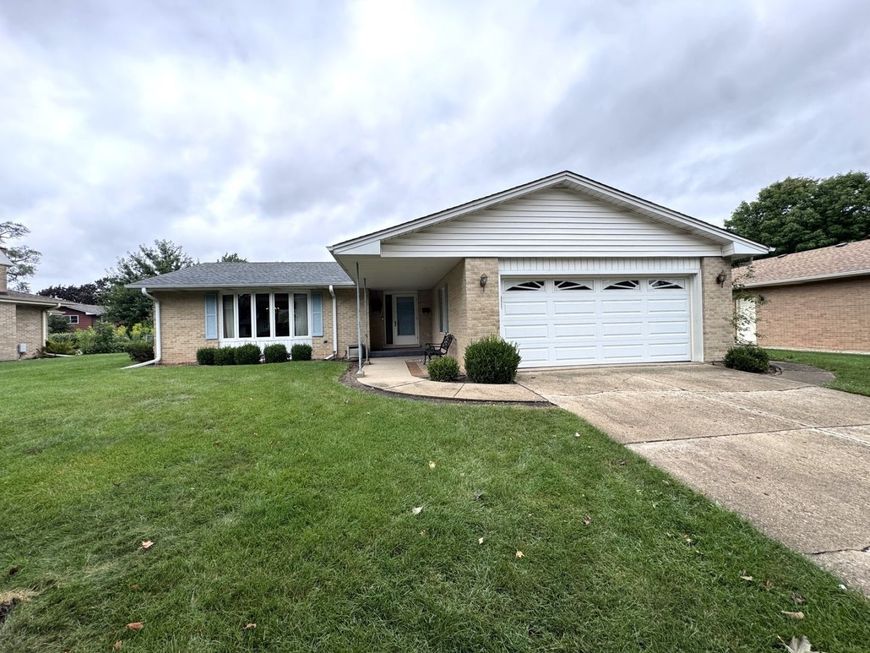
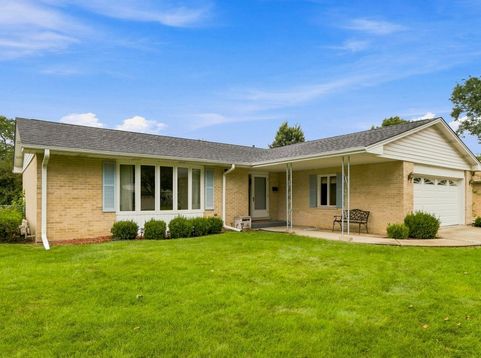
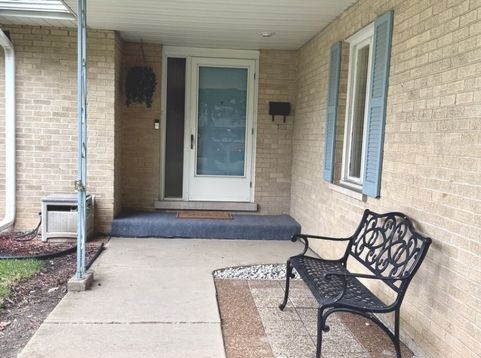
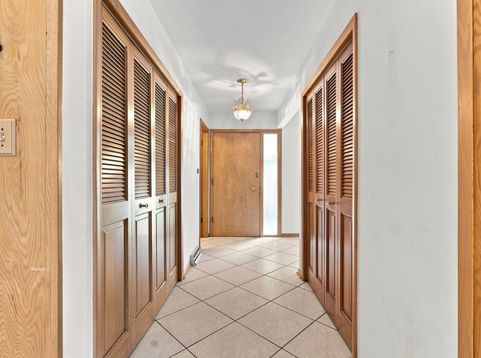
New on market! Large 3BR/2BA BRICK RANCH with 1901sf of living space plus a huge unfinished basement, main level laundry room, and a new roof! Located in the newest section of Camelot, a popular John Hersey High School neighborhood with sidewalks & buried utilities, this home is just one block to River Trails Middle School! Great floorplan that begins with a large and covered front porch that leads you to a formal foyer with two big closets! The big LR features a beautiful front window that lets in tons of natural light and DR has room for a large set! With direct access from DR, for seamless serving, the kitchen is the heart of this home! With lots of counter and cabinet space, the eat-in kitchen features sliders to the concrete patio and fenced backyard! The FR is also conveniently located next to kitchen, includes a brick gas fireplace, and another set of sliders to patio! There is a private back hall off of the FR where you will find all BRs, including a main BR with two walk-in closets! The light and bright ensuite bath includes a walk-and in shower skylight! BR 2 & 3 are a good size with nice closet space! Second full bath has a tub and there is a linen closet too. Basement is unfinished but huge (addl 900 sqft), with endless possibilities! Huge cement crawl space, for all of your storage needs, work room with bench, and room for recreation area galore! Roof was installed in 2025 and has 9 years remaining on Labor Warrant! Windows have been replaced and, Rheem Furnace, A/C & exterior compressor were installed in 2019. Water heater and sump pump (with back up) was installed in 2020. There is HW flooring under LR/DR carpet. Hard to beat location that is very close to Sycamore Park, with walking path, tennis courts, and playground AND less than a mile to Randhurst, PH Metra station, Rob Roy Golf Course and the River Trails Park District Community Pool and Weiss Recreation Center! Property being offered AS-IS.

Baird & Warner New Client Care Team Agent Cell: 312.847.5702 Email
Property Details
Amenities
Feature Descriptions
Room Information
Schools
Disclaimer: The accuracy of all information regardless of source, including but not limited to square footage and lot size, is deemed reliable but not guaranteed nor warranted and should be personally verified through personal inspection by and/or with the appropriate professionals.
Location
See details and scored characteristics about this location.

Listing Office: Berkshire Hathaway HomeServices Starck Real Estate
Listing Office Phone: 847-255-3900

Member Participants (and their affiliated licensees, if applicable) shall indicate on their websites that IDX information is provided exclusively for consumers’ personal non-commercial use, that it may not be used for any purpose other than to identify prospective properties consumers may be interested in purchasing, that the data is deemed reliable but is not guaranteed by MLS GRID, and that the use of the MLS GRID Data may be subject to an end user license agreement prescribed by the Member Participant’s applicable MLS if any and as amended from time to time. MLS GRID may, at its discretion, require use of other disclaimers as necessary to protect Member Participant, and/or their MLS from liability.
Based on information submitted to the MLS GRID. All data is obtained from various sources and may not have been verified by broker or MLS GRID. Supplied Open House Information is subject to change without notice. All information should be independently reviewed and verified for accuracy. Properties may or may not be listed by the office/agent presenting the information.
Select a format below, new window will open and will prompt you to print.


AWARD WINNING SERVICES


GLOBAL REACH & HOME INSURANCE



Member Participants (and their affiliated licensees, if applicable) shall indicate on their websites that IDX information is provided exclusively for consumers’ personal non-commercial use, that it may not be used for any purpose other than to identify prospective properties consumers may be interested in purchasing, that the data is deemed reliable but is not guaranteed by MLS GRID, and that the use of the MLS GRID Data may be subject to an end user license agreement prescribed by the Member Participant’s applicable MLS if any and as amended from time to time. MLS GRID may, at its discretion, require use of other disclaimers as necessary to protect Member Participant, and/or their MLS from liability.
Based on information submitted to the MLS GRID. All data is obtained from various sources and may not have been verified by broker or MLS GRID. Supplied Open House Information is subject to change without notice. All information should be independently reviewed and verified for accuracy. Properties may or may not be listed by the office/agent presenting the information.
Privacy Policy / DMCA Notice / ADA Accessibility

