

Listing Office: Roberts Homes and Real Estate
Listing Office Phone: (920) 923-4522
161 E Ripple Ave Black Wolf, WI 54902
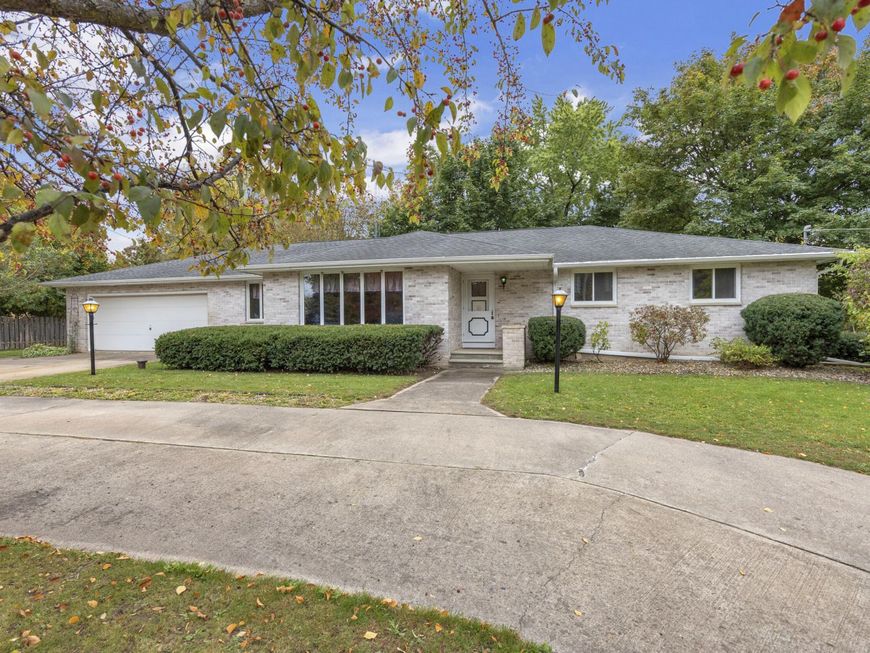
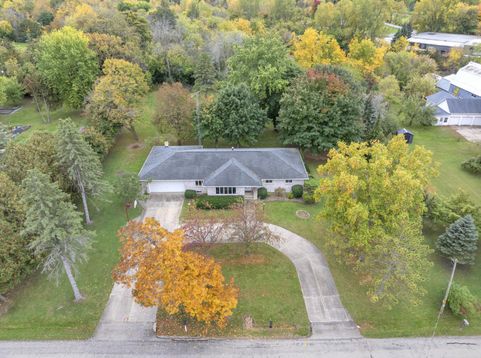
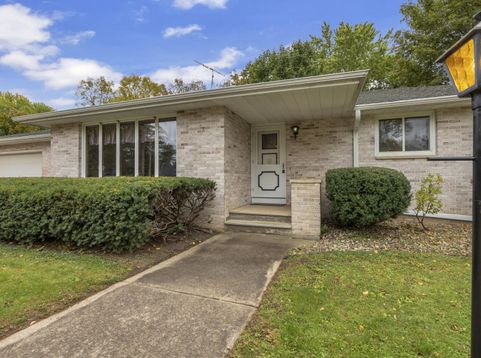
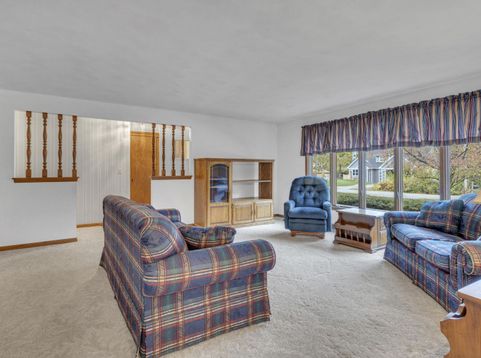
Here's a Rare Opportunity to Own a Quality Built Brick Ranch on a Park Like Town of Black Wolf Lot. 3+ Bedroom/2 Bath One Owner Home boasts over 2,000 sqft main floor space including both a spacious front living room and rear family room with a woodburning fireplace surrounded by built-in book cases. Tons of Charm and Character, Large eat-in Kitchen, Formal Dining Room and First Floor Laundry. Downstairs are two additional spaces perfect for an office, craft room or exercise area plus a huge Rec/Game Room even includes pool table. All Major Appliances and Window Treatments are Included. Must See to Truly Appreciate This Beautiful Opportunity!

Baird & Warner New Client Care Team Agent Cell: 312.847.5702 Email
Property Details
Feature Descriptions
Room Information
Schools
Disclaimer: The accuracy of all information regardless of source, including but not limited to square footage and lot size, is deemed reliable but not guaranteed nor warranted and should be personally verified through personal inspection by and/or with the appropriate professionals.
Location
See details and scored characteristics about this location.
Select a format below, new window will open and will prompt you to print.


AWARD WINNING SERVICES


GLOBAL REACH & HOME INSURANCE



Information is supplied by seller and other third parties and has not been verified.
Listing data compilation and photo(s) © 2026 – Multiple Listing Service, Inc. – All Rights Reserved .
Data Source: Metro MLS
Privacy Policy / DMCA Notice / ADA Accessibility

