
161 E Chicago Avenue, Unit 39E Chicago, IL 60611
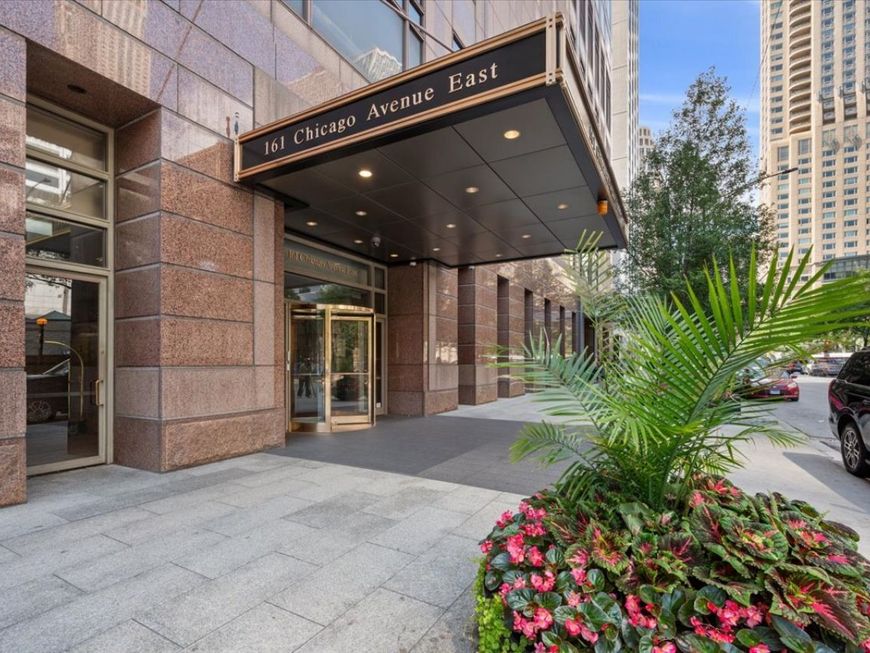
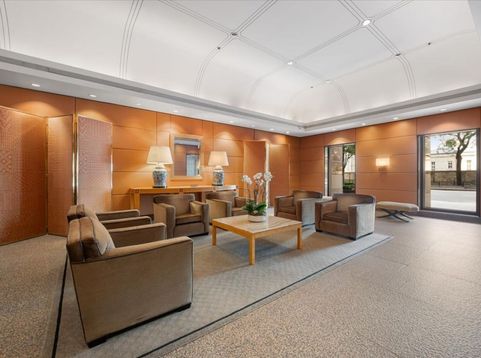
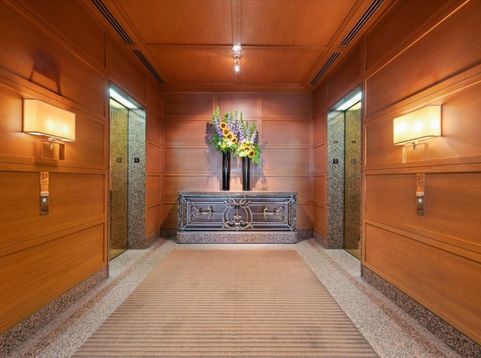
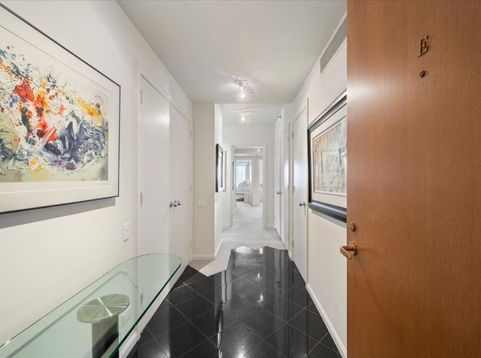
Experience refined city living in one of Chicago's most iconic residential towers. Unit 39E at the prestigious Olympia Centre offers unmatched luxury, convenience, and style in the heart of the Magnificent Mile. 39E's unique 2,143 square foot 3 bed 3 bath floorplan, custom designed by the architect owner, graciously maximizes function and flexibility. This sun filled corner residence with sweeping south, east and west views of lake Michigan and Chicago's downtown skyline, feels like modern a ranch house in the sky. The sleek, eat-in kitchen is a showpiece of form and function, with high gloss custom cabinetry, Corian countertops and high-end appliances including a Gaggenau oven, cooktop, dishwasher and double Liebherr refrigerators. The spacious dining room and living room with custom designed built-in cabinets features 180-degree wrap around views, with the ever-changing city skyline as a glittering backdrop. Two en suite bedrooms (one of which is currently used as a home office/ den) establish an ambiance of privacy, while a bonus third bedroom (created by partitioning the primary suite) make this a home that can easily accommodate a family or guests. Additional highlights include a gracious foyer, in-unit laundry room, high end lighting fixtures, three full bathrooms with marble countertops and floors (two with whirlpool tubs) and loads of storage, including 4 large walk-in closets and a bonus refrigerator behind a hallway door. Olympia Center is one of Chicago's finest full service buildings, offering white glove service from a 24-hour doorman staff, concierge and on-site building manager and engineering team. Other amenities include a state-of the-art fitness center, an indoor pool, whirlpool and sundeck. Parking is available with 24/7 access to the Olympia Center self-park garage.

Baird & Warner New Client Care Team Agent Cell: 312.847.5702 Email
Property Details
Amenities
Feature Descriptions
Room Information
Schools
Disclaimer: The accuracy of all information regardless of source, including but not limited to square footage and lot size, is deemed reliable but not guaranteed nor warranted and should be personally verified through personal inspection by and/or with the appropriate professionals.
Location
See details and scored characteristics about this location.

Listing Office: Compass
Listing Office Phone: 312-319-1168

Member Participants (and their affiliated licensees, if applicable) shall indicate on their websites that IDX information is provided exclusively for consumers’ personal non-commercial use, that it may not be used for any purpose other than to identify prospective properties consumers may be interested in purchasing, that the data is deemed reliable but is not guaranteed by MLS GRID, and that the use of the MLS GRID Data may be subject to an end user license agreement prescribed by the Member Participant’s applicable MLS if any and as amended from time to time. MLS GRID may, at its discretion, require use of other disclaimers as necessary to protect Member Participant, and/or their MLS from liability.
Based on information submitted to the MLS GRID. All data is obtained from various sources and may not have been verified by broker or MLS GRID. Supplied Open House Information is subject to change without notice. All information should be independently reviewed and verified for accuracy. Properties may or may not be listed by the office/agent presenting the information.
Select a format below, new window will open and will prompt you to print.


AWARD WINNING SERVICES


GLOBAL REACH & HOME INSURANCE



Member Participants (and their affiliated licensees, if applicable) shall indicate on their websites that IDX information is provided exclusively for consumers’ personal non-commercial use, that it may not be used for any purpose other than to identify prospective properties consumers may be interested in purchasing, that the data is deemed reliable but is not guaranteed by MLS GRID, and that the use of the MLS GRID Data may be subject to an end user license agreement prescribed by the Member Participant’s applicable MLS if any and as amended from time to time. MLS GRID may, at its discretion, require use of other disclaimers as necessary to protect Member Participant, and/or their MLS from liability.
Based on information submitted to the MLS GRID. All data is obtained from various sources and may not have been verified by broker or MLS GRID. Supplied Open House Information is subject to change without notice. All information should be independently reviewed and verified for accuracy. Properties may or may not be listed by the office/agent presenting the information.
Privacy Policy / DMCA Notice / ADA Accessibility

