
1609 Gibbes Way The Villages, FL 32162
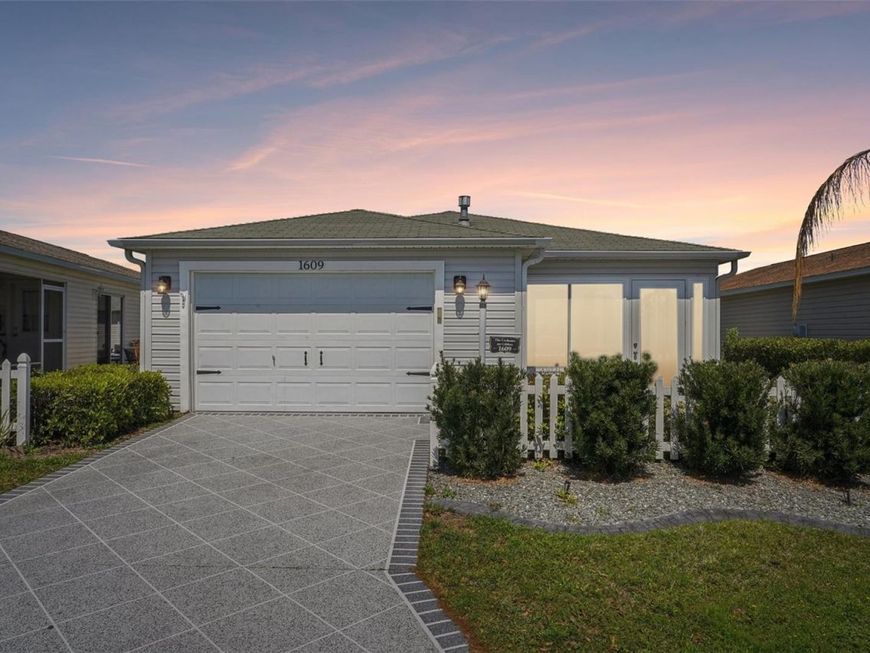
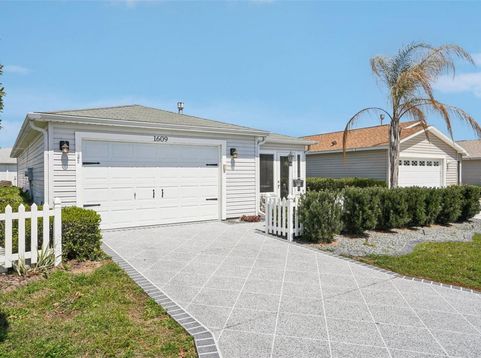
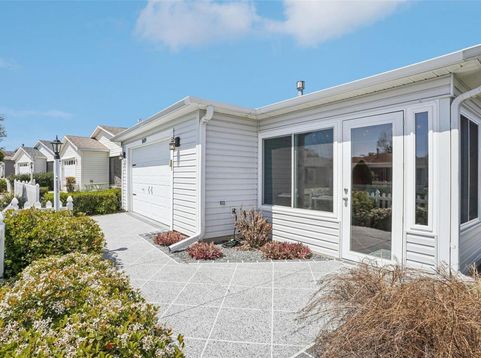
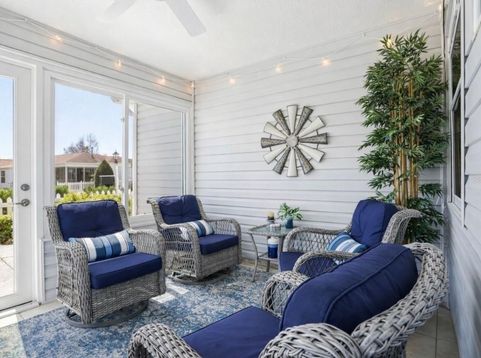
Welcome to this move-in-ready 2-bedroom, 2-bathroom residence offering 1,156 sq. ft. of pure style in Liberty Park Village. Showcasing over $80,000 in custom upgrades, this home pairs exquisite interior details with total peace of mind, featuring a NEW ROOF (May 2026), 2022 AC, a decorative driveway, pull-down attic stairs, and garage overhead storage. Pass through the inviting, enclosed front porch into a light-filled, fully remodeled open interior where craftsmanship takes center stage. The high-end chef's kitchen serves as a striking centerpiece, designed to impress with sleek quartz countertops, custom cabinetry, stainless KitchenAid appliances, a stone backsplash, under-cabinet lighting, and a fully functional range hood that exhausts to the outside. Every detail is curated for convenience, including pull-out pantry storage, a dedicated wine area, a built-in coffee bar, and an oversized breakfast bar ideal for entertaining. The primary suite offers a serene escape, featuring a spa-inspired bathroom with a marble walk-in shower, custom vanity, and spacious walk-in closet. The guest bathroom carries the same sophisticated style, showcasing detailed tilework, glass shower door, elegant brass fixtures, and thoughtfully selected finishes that bring a touch of luxury to everyday living. Beyond the front door, resort-style living awaits. You are just minutes from world-class amenities, including championship golf, pickleball courts, sparkling pools, fine dining, shopping, recreation centers, and nightly live entertainment. It's more than just a home; it's an everyday getaway. Mortgage savings may be available for buyers of this listing.

Baird & Warner New Client Care Team Agent Cell: 312.847.5702 Email
Property Details
Amenities
Feature Descriptions
Schools
Disclaimer: The accuracy of all information regardless of source, including but not limited to square footage and lot size, is deemed reliable but not guaranteed nor warranted and should be personally verified through personal inspection by and/or with the appropriate professionals.
Location
See details and scored characteristics about this location.

Listing Office: REDFIN CORPORATION

Member Participants (and their affiliated licensees, if applicable) shall indicate on their websites that IDX information is provided exclusively for consumers’ personal non-commercial use, that it may not be used for any purpose other than to identify prospective properties consumers may be interested in purchasing, that the data is deemed reliable but is not guaranteed by MLS GRID, and that the use of the MLS GRID Data may be subject to an end user license agreement prescribed by the Member Participant’s applicable MLS if any and as amended from time to time. MLS GRID may, at its discretion, require use of other disclaimers as necessary to protect Member Participant, and/or their MLS from liability.
Based on information submitted to the MLS GRID. All data is obtained from various sources and may not have been verified by broker or MLS GRID. Supplied Open House Information is subject to change without notice. All information should be independently reviewed and verified for accuracy. Properties may or may not be listed by the office/agent presenting the information.
Select a format below, new window will open and will prompt you to print.


AWARD WINNING SERVICES


GLOBAL REACH & HOME INSURANCE



Member Participants (and their affiliated licensees, if applicable) shall indicate on their websites that IDX information is provided exclusively for consumers’ personal non-commercial use, that it may not be used for any purpose other than to identify prospective properties consumers may be interested in purchasing, that the data is deemed reliable but is not guaranteed by MLS GRID, and that the use of the MLS GRID Data may be subject to an end user license agreement prescribed by the Member Participant’s applicable MLS if any and as amended from time to time. MLS GRID may, at its discretion, require use of other disclaimers as necessary to protect Member Participant, and/or their MLS from liability.
Based on information submitted to the MLS GRID. All data is obtained from various sources and may not have been verified by broker or MLS GRID. Supplied Open House Information is subject to change without notice. All information should be independently reviewed and verified for accuracy. Properties may or may not be listed by the office/agent presenting the information.
Privacy Policy / DMCA Notice / ADA Accessibility

